
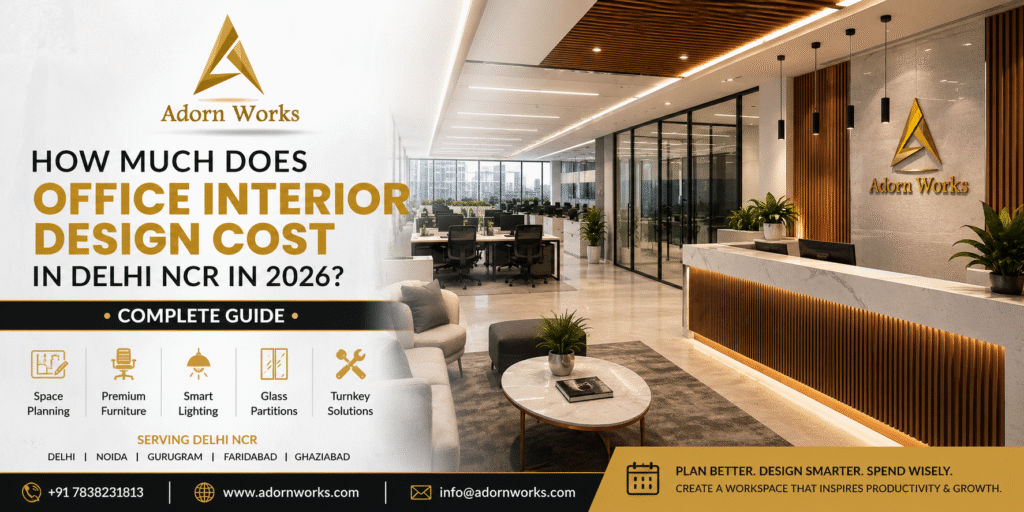
How Much Does Office Interior Design Cost in Delhi NCR in 2026?
Planning a new office or renovating an existing workspace is a major investment for any business. One of the first questions business owners ask is:
How much does office interior design cost in Delhi NCR in 2026?
There is no single price that applies to every office. The total project cost depends on several factors, including office size, layout, furniture, materials, flooring, ceiling, lighting, electrical work, partitions, branding, customization, site conditions and the level of finish required.
A small startup office, a premium executive workspace and a large corporate headquarters can have completely different design requirements and budgets.
At Adorn Works, we approach office interior projects by first understanding the client’s space, business requirements and design objectives. The budget is then developed around the actual scope of work rather than using a one-size-fits-all figure.
This guide explains the major factors that influence office interior design costs in Delhi NCR, what a professional quotation should contain, how to plan your budget and what to consider before hiring an office interior designer.
Quick Answer: What Determines Office Interior Design Cost?
The cost of an office interior project generally depends on:
- Office size
- Number of employees
- Space planning
- Furniture requirements
- Material quality
- Glass or other partitions
- Flooring
- False ceiling
- Electrical work
- Lighting
- Air-conditioning/HVAC requirements
- Painting and wall finishes
- Reception and branding
- Executive cabins
- Conference rooms
- Pantry and utility areas
- Technology integration
- Customization
- Site condition
- Project management and execution requirements
Therefore, instead of asking only “What is the price per square foot?”, businesses should ask:
“What exactly is included in the office interior quotation?”
That question can provide a much more meaningful comparison between different interior companies.
Why Office Interior Costs Differ Across Delhi NCR
Delhi NCR is a large commercial market covering different types of properties, buildings and business environments.
An office in a premium commercial building may have completely different requirements from an office in an independent building or a converted commercial property.
For example, two offices with the same carpet area may have different costs because one requires:
- More electrical work
- More partitions
- Premium furniture
- Additional storage
- Higher-end finishes
- More meeting rooms
- Complex ceiling work
while the other may require only basic refurbishment.
This is why a professional site assessment is important before preparing a final quotation.
Main Factors That Affect Office Interior Design Cost
1. Office Size
Office area is one of the most obvious factors affecting project cost.
A larger workspace generally requires more:
- Flooring
- Ceiling
- Lighting
- Furniture
- Electrical points
- Paint
- Partitions
- Storage
- Workstations
However, size alone does not determine the final budget.
A smaller premium office with customized furniture and luxury finishes can cost more than a larger office using a simple, functional design.
2. Number of Employees
The number of employees directly affects space planning and furniture requirements.
For example, an office may need:
- Workstations
- Manager cabins
- Executive cabins
- Meeting rooms
- Collaboration areas
- Reception
- Waiting area
- Pantry
- Storage
A business planning for future growth may also require additional capacity.
A professional designer can help create a flexible layout that accommodates future employees without wasting current space.
3. Space Planning
Space planning is one of the most important parts of office interior design.
The goal isn’t simply to fill the office with furniture.
Good space planning considers:
- Employee movement
- Department locations
- Privacy
- Collaboration
- Meeting requirements
- Visitor circulation
- Storage
- Emergency movement
- Natural light
- Future expansion
Poor planning can result in wasted space and unnecessary expenses.
4. Office Furniture
Furniture can represent a significant portion of an office interior budget.
Depending on your requirements, furniture may include:
Workstations
- Individual workstations
- Bench-style workstations
- Team workstations
- Modular workstations
Executive Furniture
- Executive desks
- Executive chairs
- Visitor chairs
- Storage cabinets
Meeting Furniture
- Conference tables
- Meeting chairs
- Side storage
Reception Furniture
- Reception counter
- Waiting chairs
- Side tables
Storage
- File cabinets
- Tall storage units
- Low-height storage
- Built-in cabinets
The final cost depends on materials, dimensions, hardware, customization and quantity.
5. Glass Partitions
Glass partitions are popular in modern corporate offices because they create a sense of openness while maintaining visual separation.
They are commonly used for:
- Meeting rooms
- Conference rooms
- Executive cabins
- Manager cabins
- Discussion rooms
Different specifications, glass types, frames, hardware and installation requirements can affect the overall cost.
6. Flooring
Flooring has a significant impact on the appearance and functionality of an office.
Common options include:
- Carpet tiles
- Vinyl flooring
- SPC flooring
- Wooden finishes
- Vitrified tiles
- Other commercial flooring systems
The right option depends on:
- Budget
- Foot traffic
- Maintenance
- Design
- Durability
- Existing floor condition
A professional interior designer can recommend suitable materials according to the project requirements.
7. False Ceiling
False ceilings can improve the appearance of an office while helping organize lighting and services.
Common office ceiling solutions include:
- Grid ceilings
- Gypsum ceilings
- Cove lighting
- Linear lighting
- Decorative ceiling elements
The cost depends on the design complexity, materials, lighting integration and site conditions.
8. Office Lighting
Lighting is more than a decorative element.
A good lighting plan considers:
- Workstation lighting
- Meeting room lighting
- Reception lighting
- Executive cabin lighting
- Accent lighting
- Ambient lighting
- Natural daylight
Modern offices often combine functional lighting with decorative elements to create a comfortable and professional environment.
9. Electrical Work
Office interiors often require electrical modifications.
These can include:
- Additional power points
- Workstation power
- Data points
- Lighting circuits
- Switches
- UPS connections
- Server room requirements
- Cable management
The amount of electrical work required depends heavily on the existing building infrastructure.
10. Painting and Wall Finishes
Walls can dramatically change the appearance of a workplace.
Options may include:
- Standard paint
- Premium paint
- Feature walls
- Wooden panels
- Laminates
- Veneers
- Textured finishes
- Branding walls
The choice should match the company’s identity and the desired atmosphere.
11. Reception Area
Your reception is often the first physical interaction a client has with your company.
A professional reception may include:
- Reception desk
- Company logo
- Feature wall
- Lighting
- Visitor seating
- Storage
- Digital display
Adorn Works can design reception areas that reflect the company’s brand while maintaining practical functionality.
12. Executive Cabin
Executive cabins usually require higher levels of customization.
Features may include:
- Premium desk
- Executive chair
- Visitor seating
- Storage
- Wooden wall panels
- Feature lighting
- Branding
- Decorative elements
The design can be customized according to the company’s preferred style.
13. Conference and Meeting Rooms
A modern conference room may require:
- Conference table
- Comfortable seating
- Display screen
- Video conferencing
- Acoustic treatment
- Lighting
- Cable management
- Storage
Technology requirements should ideally be considered during the design stage rather than after construction.
14. Branding
Office interiors are an opportunity to communicate your company’s identity.
Branding elements can include:
- Logo wall
- Reception branding
- Brand colors
- Mission statements
- Company values
- Graphics
- Wayfinding
- Custom signage
A well-designed office can turn your physical workspace into an extension of your brand.
15. Pantry and Breakout Areas
Modern offices increasingly include spaces where employees can relax and interact.
These may include:
- Pantry
- Coffee station
- Dining area
- Breakout zone
- Informal meeting area
- Lounge seating
The level of customization will influence the overall project cost.
What Is Included in a Typical Office Interior Project?
Depending on the scope, an office interior project may include:
Design
- Consultation
- Site measurement
- Space planning
- 2D layouts
- 3D visualization
- Material selection
Civil & Interior Work
- Flooring
- Ceiling
- Painting
- Wall finishes
- Partitions
Electrical
- Lighting
- Power points
- Data points
- Cable management
Furniture
- Workstations
- Desks
- Chairs
- Storage
- Conference tables
Branding
- Logo wall
- Reception branding
- Signage
Execution
- Site supervision
- Vendor coordination
- Installation
- Quality checks
- Final handover
The exact scope should always be clearly documented in the quotation.
Turnkey Office Interior Solutions: Is It Worth It?
A turnkey office interior project means a single company manages multiple stages of the project.
Instead of separately coordinating:
- Carpenter
- Electrician
- Painter
- Flooring contractor
- Glass contractor
- Furniture supplier
the client works primarily with one project team.
This can simplify:
- Communication
- Scheduling
- Coordination
- Quality control
- Project management
For businesses with limited time or no dedicated project-management team, turnkey execution can be particularly convenient.
How to Compare Office Interior Quotations
Never compare quotations based only on the final amount.
Instead, compare:
| Factor | What to Check |
|---|---|
| Design | Is 2D/3D design included? |
| Furniture | Material and specifications |
| Flooring | Brand/type/specification |
| Ceiling | Material and design |
| Lighting | Fixtures and quantity |
| Electrical | Scope of work |
| Glass | Thickness/specification |
| Painting | Number of coats/finish |
| Timeline | Expected completion |
| Supervision | Who manages the site? |
| Warranty | What is covered? |
| Taxes | Clearly mentioned? |
| Exclusions | Clearly listed? |
Two quotations can have very different prices while appearing to offer the same service.
The difference may be in the quality and quantity of materials, workmanship, design complexity and scope of work.
How to Reduce Office Interior Costs Without Sacrificing Quality
You don’t necessarily need a luxury budget to create an attractive office.
1. Prioritize Important Areas
Spend more on areas that directly affect employees and visitors.
For example:
- Workstations
- Reception
- Meeting rooms
- Executive cabins
2. Use Materials Strategically
Premium finishes can be used selectively rather than throughout the entire office.
3. Optimize the Layout
Efficient space planning can reduce unnecessary construction and furniture requirements.
4. Choose Durable Materials
The cheapest material isn’t always the most economical.
Consider:
Initial cost + maintenance + replacement cost
when selecting materials.
5. Plan Before Construction
Design changes during execution can increase costs.
Detailed planning before work begins can help minimize rework.
Common Mistakes When Budgeting for Office Interiors
Mistake 1: Looking Only at the Lowest Quotation
A low quotation may exclude important work.
Mistake 2: Not Checking Material Specifications
“Wood finish” or “glass partition” doesn’t tell you enough about the actual specification.
Mistake 3: Ignoring Electrical Requirements
Additional electrical work can affect the final project budget.
Mistake 4: Forgetting Future Growth
Designing only for today’s employee count may create problems later.
Mistake 5: Changing the Design During Execution
Frequent changes can increase both cost and timeline.
Office Interior Design Process at Adorn Works
At Adorn Works, we believe that good office design begins with understanding the business.
Our typical process includes:
Step 1 — Consultation
We understand your business, team size, requirements and vision.
Step 2 — Site Assessment
We study the available space and existing infrastructure.
Step 3 — Space Planning
We develop a functional layout.
Step 4 — Design Concept
We create a visual direction based on your brand and preferences.
Step 5 — 3D Visualization
The proposed design can be visualized before execution.
Step 6 — Material Selection
Materials and finishes are selected according to design and project requirements.
Step 7 — Quotation
The project scope and estimated cost are documented.
Step 8 — Execution
Our project team coordinates the required work.
Step 9 — Quality Inspection
The completed work is reviewed before handover.
Step 10 — Handover
The finished workspace is delivered to the client.
Why Choose Adorn Works for Office Interior Design in Delhi NCR?
Adorn Works focuses on creating workspaces that balance:
Design + Functionality + Quality + Business Requirements
Our office interior services include:
- Corporate Office Interior Design
- Commercial Office Interior Design
- Office Renovation
- Turnkey Office Interiors
- Executive Cabin Design
- Reception Design
- Conference Room Design
- Workstation Design
- Glass Partitions
- False Ceiling
- Flooring
- Lighting
- Office Furniture
- Workspace Planning
- Office Fit-Out Solutions
Our goal is not simply to make an office look attractive. We aim to create a workspace that works efficiently for the people and business using it.
What Should You Ask an Office Interior Designer Before Hiring?
Before selecting an office interior design company, ask:
- Have you completed similar office projects?
- Can I see your actual project portfolio?
- Do you provide 2D and 3D designs?
- What is included in the quotation?
- Which materials will be used?
- What is the estimated project timeline?
- Who will manage the site?
- How are design changes handled?
- What work is excluded from the quotation?
- Is there post-completion support?
These questions can help you make a better-informed decision.
Frequently Asked Questions
How much does office interior design cost in Delhi NCR in 2026?
There is no universal price because office interiors vary significantly by size, design, materials, furniture, electrical requirements, flooring, ceiling, partitions and customization. A professional site assessment and detailed scope are recommended before determining the project budget.
What affects office interior design cost the most?
The biggest factors generally include office size, furniture quantity, material specifications, civil work, partitions, flooring, ceiling, electrical work, lighting and design complexity.
Is office interior design charged per square foot?
Some companies use a per-square-foot approach for certain components or preliminary estimates, while others prepare itemized project quotations. The method depends on the project scope.
Is turnkey office interior design more expensive?
Not necessarily. Turnkey pricing depends on the scope and specifications. The advantage is that one team manages multiple aspects of the project, potentially simplifying coordination.
How long does an office interior project take?
The timeline varies according to office size, design complexity, approvals, material availability and site conditions. A professional project schedule should be discussed before execution.
Can Adorn Works design a small office?
Yes. Office interiors can be customized for startups, small businesses and larger corporate workspaces.
Does office furniture affect the total interior budget?
Yes. Workstations, executive desks, chairs, storage and conference furniture can form a significant portion of the overall project.
How can I get an office interior quotation from Adorn Works?
The best approach is to contact Adorn Works for a consultation and site assessment so that the project requirements can be understood before preparing a quotation.
Final Checklist Before Starting Your Office Interior Project
Before approving your project, make sure you have:
☑ Finalized the office requirements
☑ Defined employee capacity
☑ Prepared a realistic budget
☑ Reviewed the layout
☑ Approved the design
☑ Confirmed material specifications
☑ Reviewed the quotation
☑ Checked exclusions
☑ Discussed the timeline
☑ Confirmed project supervision
☑ Documented the agreement
Conclusion
The cost of office interior design in Delhi NCR in 2026 depends on much more than the size of your office.
Your final investment can be influenced by:
- Design complexity
- Furniture
- Materials
- Flooring
- Ceiling
- Lighting
- Electrical work
- Partitions
- Branding
- Technology
- Customization
- Existing site conditions
Rather than choosing an office interior designer based solely on the lowest quotation, businesses should evaluate design expertise, material quality, execution capability, transparency, project experience and long-term value.
At Adorn Works, we create customized office interiors for businesses across Delhi NCR, combining modern design with practical workspace planning and professional execution.
Whether you are setting up a new office, renovating an existing workspace or planning a complete turnkey interior project, the right design approach can transform your workplace into an environment that supports your employees, strengthens your brand and creates a better experience for your clients.
Ready to Transform Your Office?
Adorn Works – Office Interior Design Solutions in Delhi NCR
📞 +91 7838231813
📧 info@adornworks.com
🌐 www.adornworks.com
📍 26-B, Ghafoor Nagar, New Friends Colony, Jamia Nagar, Okhla, New Delhi – 110025
Serving: Delhi | Noida | Gurugram | Faridabad | Ghaziabad | Greater Noida | Delhi NCR
Transform Your Workspace. Elevate Your Business.
Contact Adorn Works for an office interior design consultation.