
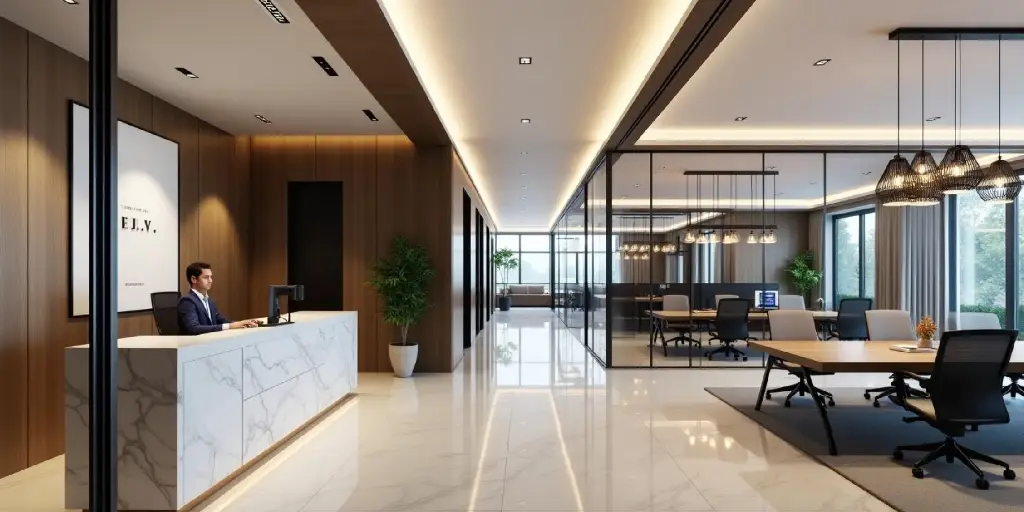
Office Interior Design Timeline in Delhi NCR: How Long Does a Turnkey Office Project Take?
Planning a new office or renovating an existing workspace? One of the first questions business owners ask is: How long does office interior design take in Delhi NCR?
The answer depends on your office size, design requirements, site conditions, material selection, building permissions and execution work. A simple office renovation may take considerably less time than a complete turnkey office interior project involving civil work, electrical installations, custom furniture, partitions, false ceilings and premium finishes.
At Adorn Works, we believe that successful office interior design is about more than creating an attractive workspace. It also involves proper planning, organised execution, quality materials and coordination at every stage.
In this guide, we explain the complete office interior design timeline, the different stages of a turnkey project, factors that can cause delays and how businesses in Delhi NCR can plan their office interiors more efficiently.
Quick Answer: How Long Does an Office Interior Design Project Take?
A typical office interior project can take approximately 6 to 16 weeks or longer, depending on its size, complexity and scope of work. Larger corporate offices, extensive renovations and projects requiring significant approvals or custom installations may need additional time.
Here is an indicative planning guide:
| Office project type | Approximate planning timeline |
|---|---|
| Small office renovation | 4–8 weeks |
| Small office interior fit-out | 6–10 weeks |
| Medium-sized office interior project | 8–14 weeks |
| Large corporate office fit-out | 12–20+ weeks |
| Complex premium turnkey project | 16–24+ weeks |
These are broad planning estimates, not guaranteed completion commitments. Some activities can happen simultaneously, so the total project duration is not necessarily the sum of every stage.
For an accurate schedule, the designer should first understand your office area, existing site condition, requirements, budget and expected handover date.
What Is a Turnkey Office Interior Design Project?
A turnkey office interior design project is an organised approach in which the design and execution work is coordinated as one complete project.
Instead of managing multiple contractors independently, the business owner works with a team responsible for coordinating the agreed interior scope from planning through execution and final handover.
Depending on the approved scope, turnkey office interior services may include:
- Office space planning and layout design
- Reception and waiting area design
- Executive and director cabins
- Employee workstations
- Conference and meeting rooms
- Office furniture and storage
- Glass and wooden partitions
- False ceiling and lighting
- Flooring and wall finishes
- Electrical and plumbing work
- Painting and polishing
- Final installation and finishing
This approach can make project coordination easier because design decisions, materials, procurement and site execution are planned together.
Complete Office Interior Design Timeline: Step by Step
A successful office interior project follows a structured process. Below are the main stages involved in planning and executing an office interior project in Delhi NCR.
1. Initial Consultation and Requirement Discussion
Indicative duration: 2–5 days
The first stage is understanding the business and how the office will be used.
An office interior designer should discuss the company’s requirements before suggesting a design.
Important questions include:
- How many employees will work in the office?
- How many executive cabins are required?
- Is a reception area needed?
- How many meeting or conference rooms are required?
- What type of furniture and storage is needed?
- What is the estimated project budget?
- When does the business want to occupy the office?
This discussion helps establish the project’s priorities and scope.
2. Site Visit and Office Measurement
Indicative duration: 2–5 days
After understanding the requirements, the next step is a site visit.
The design team measures the available office space and reviews existing conditions.
The assessment may include:
- Total office area
- Existing walls and partitions
- Entry and exit points
- Natural light and ventilation
- Electrical points
- Air-conditioning provisions
- Plumbing requirements
- Ceiling height
- Existing flooring and structural conditions
For offices in commercial buildings across Delhi NCR, it is also important to understand building-management rules, permitted working hours and material movement restrictions.
Accurate measurements help prevent layout mistakes and unnecessary changes during execution.
3. Office Layout and Space Planning
Indicative duration: 3–7 days
Space planning determines how the available office area will be used.
A good layout should balance employee comfort, privacy, movement and business operations.
Common office zones include:
- Reception and visitor waiting area
- Director or boss cabin
- Employee workstation area
- Conference room
- Meeting room
- Pantry
- Storage and file-rack area
- Collaboration spaces
For smaller offices, smart furniture placement and suitable storage solutions can help use the available area efficiently.
The layout should be reviewed and approved before moving to detailed design.
4. 3D Design, Material Selection and Design Approval
Indicative duration: 1–3 weeks
Once the layout is approved, the design team develops the visual concept and material specifications.
Depending on the project, this stage may include 3D views, colour combinations, furniture concepts, lighting plans and finish selections.
Common material decisions include:
- Wooden laminates and veneers
- Glass partitions
- Flooring materials
- False ceiling finishes
- Wall panels
- Office furniture
- Decorative lighting
- Paint and polish
- Hardware and fittings
The business owner should review the design and confirm the materials before execution.
Late design changes can affect procurement, costs and the final handover date.
5. Budget Finalisation and Bill of Quantities
Indicative duration: 3–7 days
Before work begins, the project scope and estimated budget should be clearly documented.
A detailed quotation or Bill of Quantities (BOQ), where applicable, helps identify the materials, quantities and work included in the project.
It should clarify:
- Civil and renovation work
- Furniture and installation
- Electrical work
- False ceiling
- Flooring
- Partitions
- Painting and finishing
- Material specifications
- Labour and installation
- Exclusions and additional work
A clearly defined scope reduces confusion and helps the client understand what is included in the agreed project price.
6. Building Approvals and Material Procurement
Indicative duration: 1–4+ weeks, depending on requirements
Before starting site execution, the team should identify any approvals required from the building owner or facility management.
Some commercial buildings have specific rules regarding:
- Renovation permissions
- Electrical modifications
- Fire-safety provisions
- Contractor entry
- Work timings
- Lift and material movement
- Noise and construction activities
- Waste disposal
At the same time, materials and furniture can be ordered according to the approved specifications.
Custom furniture, specialised lighting, glass work and certain hardware may require additional manufacturing or delivery time.
Starting procurement early, where specifications are finalised, can help avoid unnecessary delays.
7. Civil Work, Partitions and Electrical Installation
Indicative duration: 1–3 weeks
After the required permissions and preparations are complete, on-site execution can begin.
Depending on the project, this stage may include:
- Removal of existing partitions
- New partition installation
- Civil modifications
- Electrical wiring
- Power-point planning
- Data and networking provisions
- Plumbing modifications
- Air-conditioning coordination
The work should follow approved drawings and the relevant building and safety requirements.
Proper coordination at this stage is important because electrical and other service provisions need to match the furniture layout and office requirements.
8. False Ceiling, Flooring and Lighting
Indicative duration: 1–3 weeks
The ceiling, flooring and lighting have a major impact on the appearance and functionality of an office.
This stage may include:
- Gypsum or other approved false ceilings
- Ceiling lighting
- LED panel installation
- Flooring installation
- Wall treatments
- Decorative lighting
- Final electrical fittings
Lighting should be planned according to the purpose of each space.
For example, workstations require comfortable functional lighting, while reception areas and executive cabins may use a combination of ambient and decorative lighting.
The selected flooring and ceiling materials should also suit the office’s maintenance and usage requirements.
9. Furniture Manufacturing and Installation
Indicative duration: 1–3+ weeks
Furniture is one of the most important elements of an office interior.
Depending on the design, this stage may include:
- Executive boss tables
- Ergonomic office chairs
- Employee workstations
- Conference tables
- Reception counters
- Storage cabinets
- File racks
- Meeting tables
- Visitor sofas and seating
- Custom-designed furniture
Custom furniture should be measured and coordinated with the approved layout.
The manufacturing and installation schedule depends on the design, materials, quantities and supplier availability.
10. Painting, Polishing and Final Finishing
Indicative duration: 4–10 days
Once the major installations are complete, the project moves towards its finishing stage.
This may include:
- Wall painting
- Wooden polishing
- Laminate finishing
- Glass cleaning
- Hardware adjustments
- Final furniture alignment
- Minor repair work
- Cleaning and touch-ups
Attention to detail at this stage makes a significant difference to the final appearance of the office.
11. Final Inspection, Testing and Handover
Indicative duration: 3–7 days
Before the office is handed over, the completed work should be inspected.
A final checklist may include:
Furniture
- Tables and chairs are properly installed.
- Storage units open and close correctly.
- Furniture surfaces and edges are finished properly.
Electrical and lighting
- Switches and sockets are working.
- Lights are installed and tested.
- Electrical points are in their approved locations.
Interior finishing
- Flooring is properly installed.
- Paint and polish are complete.
- Partitions and doors are aligned.
- False ceiling work is finished.
Office functionality
- Reception is ready.
- Cabins and workstations are usable.
- Meeting and conference areas are complete.
- Storage and pantry areas are functional.
After resolving outstanding items and completing the agreed checks, the office can be prepared for occupation.
What Factors Affect an Office Interior Design Timeline in Delhi NCR?
Every office is different. The following factors can affect how quickly an office interior project is completed.
1. Office Size
A 1,000-square-foot office generally has a different execution requirement from a 10,000-square-foot corporate workspace.
Larger spaces may require more furniture, partitions, electrical work, materials and coordination.
2. Design Complexity
A simple modern office layout may involve fewer specialised installations than a premium executive workspace with custom furniture, decorative ceilings, glass partitions and detailed wall treatments.
3. Material Availability
If selected materials are unavailable or custom-manufactured, procurement can extend the schedule.
Early material selection helps the team plan orders and delivery dates.
4. Design Changes
Repeated layout changes, material substitutions and last-minute additions can affect the execution sequence.
Finalising major design decisions before work starts helps reduce this risk.
5. Building Permissions
Commercial properties in Delhi, Noida, Gurgaon and Greater Noida may have different management requirements.
Approval time, contractor access and permitted working hours should be considered before finalising the schedule.
6. Site Conditions
An empty commercial shell may require more extensive work than an existing office that needs only furniture upgrades and cosmetic renovation.
Unexpected electrical, plumbing or civil issues can also affect the schedule.
7. Coordination Between Teams
Civil contractors, electricians, furniture manufacturers, painters and installation teams need to work according to a coordinated programme.
Good scheduling helps reduce waiting time between activities.
How Can You Complete Your Office Interior Project on Time?
If you want your office to be ready by a particular date, proper preparation is essential.
Here are practical ways to keep the project on schedule:
- Finalise your office requirements before starting design work.
- Share an accurate employee count and seating requirement.
- Set a realistic project budget.
- Approve the office layout and design on time.
- Confirm materials and finishes before procurement.
- Check building permissions in advance.
- Order custom furniture early.
- Keep one authorised person responsible for approvals.
- Review progress through regular site meetings.
- Keep time for testing, corrections and final inspection.
A written project schedule with responsibilities and approval dates helps everyone understand their tasks.
Why Choose Adorn Works for Office Interior Design in Delhi NCR?
Adorn Works focuses on creating practical, modern and professionally designed office spaces that reflect the needs of each business.
Whether you are setting up a new office, renovating an existing workspace or planning a corporate interior, the design should support your employees, business operations and brand identity.
Our office interior design solutions can include:
- Complete office interior design
- Turnkey office interior solutions
- Executive and boss cabin design
- Reception and waiting-area interiors
- Employee workstation planning
- Conference and meeting room design
- Office furniture and storage
- Glass and wooden partitions
- False ceiling and lighting
- Flooring, painting and polishing
- Civil, electrical and plumbing coordination
We serve businesses looking for office interior design solutions across Delhi NCR, including Delhi, Noida, Greater Noida and Gurgaon.
Our approach focuses on understanding the project requirements, planning the space, selecting suitable materials and coordinating the agreed execution work.
Planning a new office or renovation? Contact Adorn Works to discuss your requirements and project timeline.
Frequently Asked Questions About Office Interior Design Timelines
1. How long does office interior design take in Delhi NCR?
The timeline depends on the office area, design complexity and execution scope. A smaller project may take around 4–8 weeks, while a larger turnkey office project may take 12–20 weeks or longer.
2. How long does a 1,000 sq. ft. office interior project take?
A basic 1,000-square-foot office fit-out may take approximately 6–10 weeks, depending on the site condition, furniture requirements, material selection and amount of renovation work.
3. How long does a 5,000 sq. ft. office interior project take?
A 5,000-square-foot office may require approximately 10–16 weeks or longer, depending on the layout, number of cabins and workstations, building approvals, custom furniture and execution scope. A site-specific schedule is necessary for a reliable estimate.
4. Does a turnkey office interior project take less time?
Not automatically. Turnkey delivery can improve coordination because design, procurement and execution are managed as a connected process. The actual duration still depends on the scope, approvals, materials and site conditions.
5. What is included in a turnkey office interior project?
Depending on the contract, it can include design, space planning, furniture, partitions, false ceilings, flooring, lighting, electrical work, painting, finishing and installation.
6. Can office interior work be completed while employees continue working?
In some cases, yes. Work may be divided into phases or carried out in separate zones. However, noise, dust, safety, electrical shutdowns and building restrictions need to be considered.
7. What causes delays in office interior projects?
Common reasons include late design approvals, changes in scope, material shortages, custom furniture delays, building permissions, unexpected site conditions and poor contractor coordination.
8. When should I contact an office interior designer?
Ideally, contact an office interior designer before finalising the office layout or beginning renovation. Early planning gives more time for measurement, budgeting, design, approvals and procurement.
9. Is office renovation faster than designing a completely new office?
It can be faster when the existing electrical, flooring, ceiling and partition systems can be reused. However, extensive renovation may require as much time as a new fit-out.
10. How can I get an office interior project timeline from Adorn Works?
Share your office location, approximate area, existing site condition, design requirements and expected move-in date with Adorn Works. The team can discuss the project scope and the steps required to prepare a suitable schedule.
Plan Your Office Interior Project with Adorn Works
A well-planned office interior project starts with understanding your business requirements and setting realistic expectations.
From executive cabins and reception areas to modern workstations and complete turnkey office interiors, every detail should be planned to create a comfortable, functional and professional workspace.
If you are planning a new office or renovation in Delhi NCR, connect with Adorn Works to discuss your requirements.
Adorn Works – Office Interior Design & Turnkey Solutions
📞 Call: +91 7838231813
📩 Email: info@adornworks.com
🌐 Website: https://www.adornworks.com/
Let’s create brighter spaces together!