
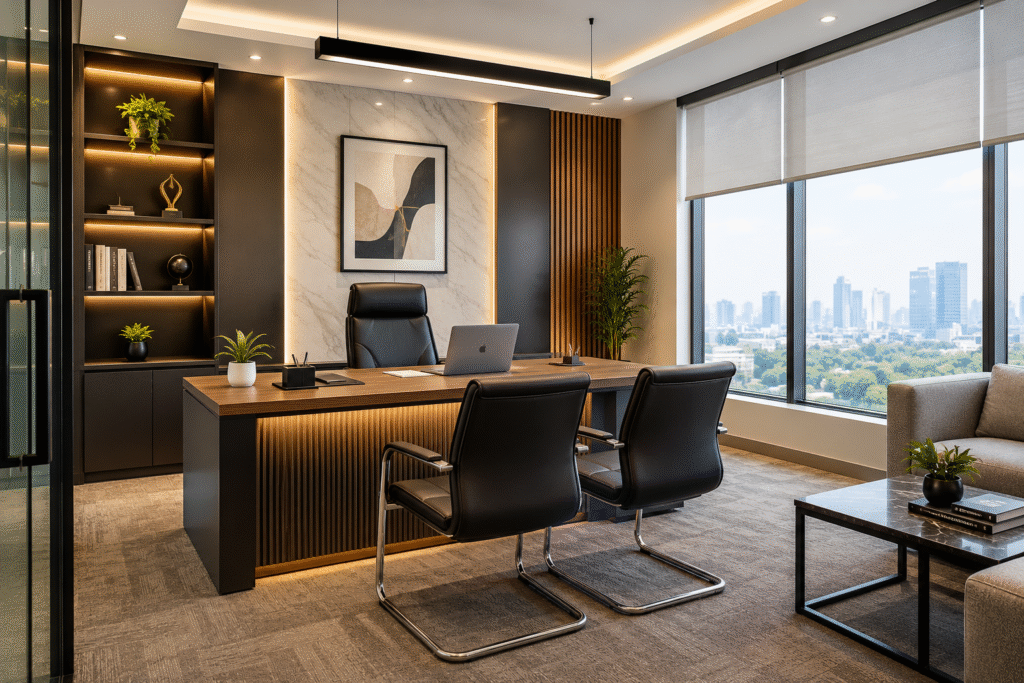
How to Plan an Office Interior Design Project in Delhi NCR: A Step-by-Step Guide for Businesses (2026)
Planning an office interior design project is an important step for any business. Whether you are setting up a new office, renovating an existing workspace, or expanding your team, a well-designed office can improve productivity, employee comfort, collaboration, and your company’s professional image.
In Delhi NCR, businesses have different office interior requirements depending on their location, available space, industry, workforce, and budget. A corporate office in Gurgaon may need executive cabins and conference rooms, while a startup in Noida may prioritise flexible workstations, smart storage, and efficient space utilisation.
At Adorn Works, we help businesses plan modern, functional, and professional office interiors tailored to their workspace requirements. This guide explains how to plan an office interior design project in Delhi NCR, from defining your needs and setting a budget to selecting materials and completing the final inspection.
What Is the Best Way to Plan an Office Interior Design Project?
The best way to plan an office interior design project is to define your business requirements, assess the available space, establish a realistic budget, create a functional layout, select suitable materials, coordinate the execution, and inspect the completed workspace before moving in.
Following a structured process helps businesses reduce avoidable changes, improve space utilisation, and make informed decisions throughout the project.
Step 1: Define Your Office Requirements
Before selecting colours, furniture, or decorative elements, identify how your office needs to function.
Start by answering these questions:
- How many employees will work in the office?
- Do you need private cabins, open workstations, or a combination of both?
- How many meeting rooms and conference areas are required?
- Do you need a reception, waiting area, or visitor lounge?
- Will the office require a pantry, storage room, or dedicated IT area?
- Do employees need quiet zones for focused work?
- Should the layout accommodate future business growth?
Prepare a list of essential spaces and their approximate requirements. This gives your office interior designer a clear starting point.
A well-planned office should balance employee comfort, privacy, collaboration, storage, and movement rather than focusing only on appearance.
Step 2: Measure and Assess the Office Space
The next step is to assess the available area and understand the limitations of the property.
A site assessment should consider:
- Total usable floor area
- Existing walls, columns, doors, and windows
- Natural light and ventilation
- Electrical points and data connections
- Air-conditioning and ventilation systems
- Plumbing requirements, where applicable
- Fire exits and building safety requirements
- Access for furniture delivery and installation
For offices in Delhi, Noida, Gurgaon, and Greater Noida, the existing building infrastructure can significantly influence the design and execution plan.
Accurate measurements help prevent problems such as poorly positioned workstations, insufficient circulation space, and furniture that does not fit.
Step 3: Set a Realistic Office Interior Design Budget
Your office interior budget should cover more than furniture and decoration. It should account for the different elements required to create a functional workspace.
Common cost components include:
- Space planning and design
- Civil modifications and partitions
- Flooring and wall finishes
- False ceilings and lighting
- Electrical and data work
- Air-conditioning modifications, if required
- Workstations, desks, and storage units
- Reception desks and executive furniture
- Conference tables and seating
- Painting, polishing, and decorative finishes
- Plumbing and pantry work, where applicable
- Installation, transportation, and project coordination
It is also sensible to reserve a contingency amount for unforeseen site conditions or changes in requirements.
How much does office interior design cost in Delhi NCR?
The cost depends on the office size, design complexity, materials, furniture specifications, existing site condition, and services included. A basic fit-out, a standard corporate office, and a premium executive workspace can have very different budgets.
Instead of relying on one price per square foot, request an itemised quotation that explains the scope of work, material specifications, exclusions, taxes, and payment milestones.
Step 4: Choose the Right Office Interior Design Company
Selecting an experienced office interior design company is an important decision because it affects the design, coordination, material selection, and final execution.
Before hiring an office interior designer in Delhi NCR, review the following:
1. Relevant portfolio: Look for completed office projects similar to your requirements.
2. Scope of services: Confirm whether the company offers design only, execution, or a complete turnkey solution.
3. Material specifications: Ask for details about furniture boards, hardware, flooring, lighting, partitions, and finishes.
4. Project schedule: Discuss the expected timeline and how delays or changes will be handled.
5. Written quotation: Make sure the pricing and deliverables are clearly documented.
6. Communication: Choose a team that explains design decisions and provides project updates.
7. Genuine client feedback: Where possible, review authentic testimonials and visit completed projects.
Adorn Works provides office and commercial interior design solutions for businesses looking to create functional and contemporary work environments. Review the portfolio, discuss your requirements, and compare the proposed scope before making a decision.
Step 5: Create a Functional Office Layout
The office layout determines how efficiently employees use the available space.
A good layout should provide a logical relationship between workstations, cabins, meeting rooms, reception areas, and shared facilities.
Important office zones to consider
Reception area: Creates the first impression for clients, visitors, and business partners.
Workstations: Should provide suitable desk space, storage, lighting, and comfortable movement.
Executive cabins: May require privacy, appropriate furniture, storage, and space for confidential discussions.
Conference room: Should have suitable seating, lighting, power access, and technology connections.
Collaborative areas: Support team discussions, informal meetings, and brainstorming.
Pantry and break area: Give employees a convenient space for refreshments and breaks.
Storage and printing area: Help keep frequently used documents and equipment organised.
The final arrangement should reflect the actual size and shape of the office. Avoid overcrowding the space simply to accommodate more desks. Keep circulation paths clear and follow applicable accessibility and building requirements.
Step 6: Select a Design Style That Reflects Your Brand
Your office interior should reflect your company’s identity while remaining practical for everyday work.
Popular office interior styles include:
Modern minimalist office
Uses clean lines, simple furniture, restrained colours, and organised spaces. It can suit businesses that prefer a clean and uncluttered environment.
Contemporary corporate office
Combines functional workstations, glass partitions, modern lighting, and professional finishes. It can work well for consulting firms, technology companies, and corporate teams.
Luxury executive office
May include premium furniture, feature walls, refined lighting, and carefully selected finishes. The design should remain appropriate to the company’s brand and budget.
Creative office workspace
Can incorporate flexible seating, collaborative zones, distinctive colours, and informal meeting areas for teams that benefit from interaction.
Space-efficient startup office
Prioritises flexible furniture, practical storage, multipurpose areas, and efficient use of the available floor space.
Choose a style based on your business culture, employees’ needs, maintenance requirements, and budget rather than following trends alone.
Step 7: Select Durable Materials and Furniture
Material selection influences the appearance, durability, maintenance, and long-term value of an office interior.
Consider the following elements:
- Flooring: Choose a suitable finish based on foot traffic, cleaning requirements, and the overall design.
- Partitions: Glass, solid, or mixed partitions can provide different levels of privacy and light transmission.
- Workstations: Consider dimensions, cable management, storage, surface durability, and ergonomic requirements.
- Executive furniture: Select desks, chairs, and storage that fit the space and intended use.
- Lighting: Combine suitable general lighting with task lighting where necessary.
- Wall finishes: Select paint, panels, or other finishes according to the design and maintenance needs.
- Ceilings: Coordinate the ceiling design with lighting, air-conditioning, and other building services.
- Hardware: Check the quality and suitability of hinges, handles, drawer channels, and other fittings.
Request samples and written specifications before approving major materials. A visually attractive material is not necessarily the most practical choice for every office.
Step 8: Plan Lighting, Electrical Points, and Technology
Lighting and technology should be planned alongside the layout, not added as an afterthought.
Identify the location of computers, printers, conference equipment, routers, display screens, and charging points before finalising the electrical plan.
Important considerations include:
- Suitable lighting for workstations and meeting rooms
- Minimising glare on computer screens
- Convenient power and data access
- Safe cable routing and management
- Adequate ventilation for equipment
- Conference room display and video-conferencing connections
- Coordination with existing electrical and air-conditioning systems
All electrical work should be carried out by qualified professionals and comply with applicable requirements. Fire safety systems, emergency exits, and building approvals must not be compromised to accommodate the interior design.
Step 9: Finalise Drawings, Materials, and the Scope of Work
Before execution begins, make sure the important project decisions are documented.
Ask for the relevant drawings and schedules, which may include:
- Furniture and workstation layout
- Partition and cabin layout
- Ceiling and lighting plan
- Electrical and data point layout
- Material and finish schedule
- Furniture specifications
- Plumbing details, where applicable
- Project timeline and execution stages
The quotation should clearly explain what is included and excluded. Confirm how changes will be priced and approved after work starts.
This step helps minimise misunderstandings between the business owner, designer, contractor, and other project participants.
Step 10: Execute the Project in a Planned Sequence
Office interior execution requires coordination between multiple activities and professionals.
Depending on the project scope, the sequence may include:
- Site preparation and approved civil modifications
- Electrical, data, and other concealed services
- Partition framing and installation
- Ceiling work and coordination with building services
- Flooring and wall finishes
- Painting and surface finishing
- Furniture manufacturing and installation
- Lighting, electrical fixtures, and equipment installation
- Final adjustments, cleaning, and inspection
The exact sequence will vary according to the building and project requirements. Some activities may overlap when properly coordinated.
Regular site reviews help identify issues early. Keep a record of approved changes, material deliveries, pending work, and decisions that affect the schedule.
Step 11: Inspect the Completed Office Before Moving In
Before accepting the completed workspace, conduct a practical inspection.
Use this checklist:
- Check furniture alignment, stability, and finish quality.
- Confirm that drawers, doors, handles, and storage units work properly.
- Test lights, switches, sockets, and designated data points.
- Check partitions, flooring, paint, and ceiling finishes.
- Confirm that air-conditioning and other agreed services operate correctly.
- Make sure circulation paths and exits remain unobstructed.
- Check that agreed work has been completed.
- Record unfinished items and defects.
- Obtain relevant warranties, manuals, and handover documents.
Ask the contractor or design team to address agreed outstanding items and confirm the handover arrangements before the office becomes fully operational.
Step 12: Plan for Future Growth and Maintenance
A good office interior should serve the business beyond its opening day.
Think about whether the layout can accommodate additional employees, new equipment, changing team structures, or different working patterns.
Practical ways to improve long-term flexibility include:
- Using modular workstations where appropriate
- Planning additional power and data capacity
- Including sufficient storage
- Selecting maintainable finishes
- Keeping access to essential services practical
- Choosing furniture that can be rearranged when needs change
A flexible design can help reduce disruption when your business grows or reorganises its workspace.
Common Office Interior Planning Mistakes to Avoid
Businesses can avoid unnecessary cost and disruption by addressing common planning mistakes early.
Starting without a clear budget: Define the scope and priorities before approving materials or furniture.
Ignoring employee needs: Consider comfort, privacy, collaboration, storage, and daily work routines.
Overcrowding the layout: More desks do not automatically create a more productive office.
Choosing materials based only on appearance: Consider durability, cleaning, replacement, and maintenance.
Changing the design during execution: Late changes can affect procurement, cost, and completion dates.
Not documenting the quotation: Written specifications reduce confusion about materials and deliverables.
Ignoring building requirements: Coordinate interior work with relevant safety, electrical, fire, and building requirements.
Failing to inspect the final work: A documented handover checklist helps identify unfinished items before occupancy.
Why Consider Adorn Works for Your Office Interior Project?
Choosing an office interior partner involves reviewing the company’s portfolio, service scope, communication, material specifications, and ability to coordinate the work.
Adorn Works offers office and commercial interior design solutions for businesses seeking functional and contemporary workspaces.
Depending on the project requirements, the interior scope may include:
- Office layout and space planning
- Reception and waiting area design
- Executive and boss cabin interiors
- Workstations and office furniture
- Conference and meeting rooms
- Glass and other partitions
- False ceilings and lighting
- Flooring, painting, and wall finishes
- Storage and furniture units
- Turnkey office interior coordination
The final scope should be confirmed in a written proposal after discussing your requirements and assessing the site.
Whether you are planning a new office or renovating an existing workspace in Delhi NCR, focus on a solution that balances functionality, design, quality, and budget.
Office Interior Design Services in Delhi NCR
Adorn Works serves businesses looking for office and commercial interior design solutions across Delhi NCR, subject to project scope and availability.
Our service areas may include:
- Delhi
- Noida
- Greater Noida
- Gurgaon
- Other locations across the National Capital Region
If your business is planning a new workspace, office renovation, executive cabin, reception area, or complete interior fit-out, share your requirements to discuss the appropriate design approach.
Frequently Asked Questions
1. How do I start an office interior design project in Delhi NCR?
Start by defining your team size, workspace requirements, budget, and preferred timeline. Arrange a site assessment, compare suitable designers, and finalise the layout and written scope before execution.
2. How much does office interior design cost in Delhi NCR?
Costs vary according to the office area, site condition, materials, furniture, design complexity, and services included. Request an itemised quotation based on your actual requirements rather than relying on a generic estimate.
3. How long does an office interior project take?
The timeline depends on the size of the office, design approvals, material availability, building permissions, and execution complexity. A small refresh may take considerably less time than a complete office fit-out. Ask for a project-specific schedule before work begins.
4. What is included in turnkey office interior design?
A turnkey project may combine design coordination, material procurement, civil and finishing work, furniture, lighting, and installation. However, the exact inclusions vary by provider, so confirm all deliverables and exclusions in writing.
5. How can I make a small office look professional?
Use an efficient layout, appropriately sized furniture, practical storage, good lighting, coordinated colours, and clear circulation paths. Glass partitions may help maintain visual openness where privacy and safety requirements allow.
6. What should I check before hiring an office interior designer?
Review relevant projects, the service scope, material specifications, written pricing, expected timeline, communication process, and genuine client feedback. Confirm how changes and delays will be handled.
7. Can an existing office be renovated without changing everything?
Yes. Depending on the condition of the space, you may be able to retain usable furniture, flooring, partitions, or infrastructure while upgrading selected areas. A site assessment can help identify what should be retained, repaired, or replaced.
8. Which areas does Adorn Works serve?
Adorn Works focuses on office and commercial interior projects in Delhi NCR. Contact the team to confirm availability for your location and project requirements.
9. What information should I provide to get an office interior quotation?
Share the approximate office area, location, team size, preferred layout, required facilities, budget range, photographs or floor plans if available, and expected completion date. These details help the team assess the project more effectively.
Plan Your Office Interior Project with Adorn Works
A successful office interior project starts with careful planning and clear communication. From space planning and furniture selection to lighting, finishes, and execution coordination, every decision should support the way your business operates.
If you are planning a new office or renovating an existing workspace in Delhi NCR, contact Adorn Works to discuss your requirements.
Adorn Works — Office & Commercial Interior Design
Phone: +91 7838231813
Email: info@adornworks.com
Website: https://www.adornworks.com/
Get in touch to discuss your office layout, design preferences, project scope, and budget.
Planning note: Every office is different. Final costs, schedules, materials, and services should be confirmed after a site assessment and a written project proposal.