
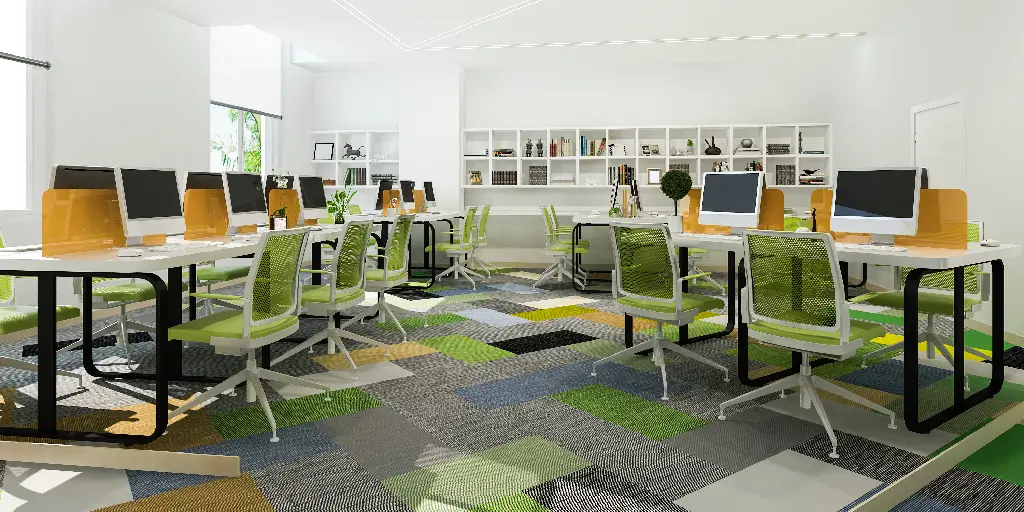
Office Interior Design Checklist for Businesses in Delhi NCR: What to Plan Before Starting Your Project
Planning a new office or renovating an existing workspace in Delhi NCR requires more than choosing furniture and wall colours. A successful office interior project starts with proper planning, budgeting, space utilization, material selection and professional execution.
Whether you are setting up a startup office in Noida, renovating a corporate workspace in Gurugram, or designing a commercial office in Delhi, having a clear checklist can help you avoid unnecessary costs, delays and design mistakes.
At Adorn Works, we believe that an effective office interior should balance functionality, employee comfort, brand identity, aesthetics and long-term value.
This complete checklist explains what businesses should plan before starting an office interior design project in Delhi NCR.
Quick Answer: What Should You Plan Before Starting an Office Interior Project?
Before starting an office interior project, businesses should define:
- Office size and usable area
- Number of employees
- Current and future space requirements
- Office layout
- Workstations and cabins
- Meeting and conference rooms
- Reception and waiting area
- Pantry and breakout areas
- Furniture requirements
- Flooring
- False ceiling
- Lighting
- Electrical and data points
- HVAC and air-conditioning requirements
- Storage
- Branding
- Materials and finishes
- Budget
- Project timeline
- Building permissions and site restrictions
- Interior designer and contractor responsibilities
- Final handover requirements
Planning these items before construction begins can make the project more organized and reduce the likelihood of expensive changes later.
1. Define Your Office Requirements
The first step is understanding how your business operates.
Before contacting an office interior designer, make a list of your requirements.
Consider:
- How many employees currently work in the office?
- How many employees may join in the future?
- How many departments do you have?
- Do you need private cabins?
- How many meeting rooms are required?
- Do you need a conference room?
- Do you need a reception?
- Is a pantry required?
- Do you need a dedicated server or IT room?
- How much storage is required?
- Do employees need collaborative areas?
A good office design should support the way your business actually works.
2. Measure and Understand the Available Space
Before designing furniture or partitions, understand the actual space available.
Important information includes:
- Carpet area
- Usable area
- Entrance location
- Windows
- Columns
- Existing walls
- Electrical points
- Plumbing points
- Air-conditioning locations
- Fire-safety systems
- Ceiling height
- Existing flooring
- Building services
In Delhi NCR commercial buildings, existing infrastructure can vary significantly from one property to another.
A professional site measurement and assessment should therefore be completed before finalizing the design.
3. Decide Your Office Capacity
Your employee count plays a major role in space planning.
For example, a company may require:
Employee Areas
- Individual workstations
- Team workstations
- Department zones
Management Areas
- Manager cabins
- Executive cabins
- Director’s office
Collaboration Areas
- Meeting rooms
- Conference rooms
- Informal discussion areas
Support Areas
- Reception
- Pantry
- Storage
- Utility areas
Don’t design only for your current employee count if your business is expected to grow.
A flexible layout can make future expansion easier.
4. Create a Functional Office Layout
Space planning is one of the most important stages of office interior design.
A good layout should consider:
People + Movement + Privacy + Collaboration + Productivity
The layout should provide logical movement between different areas while avoiding unnecessary partitions and wasted space.
Depending on your business, the layout might include:
- Open workstations
- Private cabins
- Meeting rooms
- Conference rooms
- Reception
- Waiting area
- Breakout areas
- Pantry
- Storage
The best layout isn’t necessarily the one with the most furniture. It is the one that uses the available space efficiently.
5. Plan Your Reception Area
Your reception area creates the first impression of your business.
Consider:
- Reception desk
- Company logo
- Brand colours
- Visitor seating
- Lighting
- Feature wall
- Storage
- Signage
A professional reception should look attractive while remaining practical for reception staff and visitors.
For businesses that regularly meet clients, investors or partners, reception design can be particularly important.
6. Plan Workstations
Workstations are one of the most frequently used elements in an office.
When selecting workstation designs, consider:
- Employee count
- Available space
- Privacy
- Cable management
- Storage
- Ergonomics
- Lighting
- Future expansion
Businesses can choose from different configurations such as:
- Linear workstations
- Bench-style workstations
- Cluster workstations
- Team workstations
- Custom workstation layouts
The design should support employee comfort and efficient movement.
7. Plan Executive and Manager Cabins
Executive cabins often require a different design approach from standard work areas.
Consider:
- Desk size
- Visitor seating
- Storage
- Privacy
- Lighting
- Acoustic requirements
- Brand identity
- Material finishes
Glass partitions are often used to create visual openness while maintaining separation.
8. Design Meeting and Conference Rooms
Modern businesses need spaces for meetings, presentations and collaboration.
A conference room may require:
- Conference table
- Comfortable chairs
- Display screen
- Video conferencing
- Power points
- Data connectivity
- Cable management
- Lighting
- Acoustic considerations
Technology should ideally be planned before furniture and electrical work are finalized.
9. Choose the Right Office Flooring
Flooring should be selected according to the area’s function, traffic and maintenance requirements.
Possible commercial flooring options include:
- Carpet tiles
- Vinyl
- SPC flooring
- Wooden finishes
- Vitrified tiles
- Other commercial flooring systems
Consider:
- Durability
- Cleaning requirements
- Appearance
- Foot traffic
- Maintenance
- Budget
Using different flooring materials in different zones can also help visually define areas.
10. Plan the False Ceiling
False ceilings can integrate lighting, air-conditioning services and design elements.
Common options include:
- Gypsum ceilings
- Grid ceilings
- Modular ceiling systems
- Cove lighting
- Linear lighting
- Decorative ceiling elements
The ceiling design should be coordinated with lighting, HVAC, sprinklers and other building services.
11. Plan Office Lighting
Lighting can influence both the appearance and usability of a workplace.
A complete lighting plan should consider:
- Workstation lighting
- Reception lighting
- Meeting-room lighting
- Cabin lighting
- Accent lighting
- Decorative lighting
- Natural daylight
Avoid choosing lights only because they look attractive. The lighting should also be appropriate for the activities performed in each area.
12. Review Electrical and Data Requirements
Electrical planning should happen before interior execution begins.
Prepare requirements for:
- Workstation power points
- Computers
- Printers
- Displays
- Wi-Fi equipment
- Servers
- Meeting-room technology
- Charging points
- UPS
- Lighting
Also plan data and cable management.
Good electrical planning can help avoid exposed cables and expensive modifications later.
13. Consider Air Conditioning and HVAC
Office comfort depends heavily on temperature and ventilation.
Before finalizing ceilings and partitions, consider existing:
- AC units
- HVAC ducts
- Ventilation
- Air outlets
- Service access
The interior design should work with the building’s existing systems wherever possible.
14. Plan Storage
Storage is often overlooked during office planning.
Consider storage for:
- Documents
- Files
- Stationery
- Equipment
- Cleaning supplies
- Personal belongings
Options can include:
- Built-in cabinets
- Modular storage
- Low-height units
- Full-height storage
- Pedestals
Well-planned storage helps keep workspaces organized.
15. Create a Pantry and Breakout Area
Modern offices increasingly include spaces where employees can take breaks or have informal discussions.
Depending on your business, you may consider:
- Pantry
- Coffee station
- Dining area
- Lounge
- Breakout seating
- Informal meeting area
These spaces can add both functionality and personality to the office.
16. Define Your Office Design Style
Before selecting materials, establish a clear design direction.
Popular approaches include:
Modern Minimalist
Clean lines, simple furniture and neutral finishes.
Premium Corporate
Elegant materials, sophisticated lighting and executive finishes.
Contemporary
Modern furniture combined with creative materials and feature elements.
Industrial
Exposed finishes, metal elements, darker tones and functional design.
Warm Modern
Wooden finishes, comfortable lighting and natural-looking materials.
The design style should reflect your company and the experience you want clients and employees to have.
17. Plan Your Brand Integration
Your office can become a physical representation of your brand.
Branding can be integrated through:
- Reception logo
- Brand colours
- Feature walls
- Graphics
- Signage
- Mission statements
- Company values
- Custom artwork
The goal should be subtle and professional rather than making every wall look like an advertisement.
18. Decide Your Material Quality
Don’t select materials based only on appearance.
Evaluate:
- Durability
- Maintenance
- Warranty
- Finish quality
- Availability
- Replacement requirements
- Long-term performance
Ask your interior designer to clearly specify materials in the quotation.
For example, instead of simply writing “wooden finish,” the quotation should provide enough information to understand what material and finish are being proposed.
19. Set a Realistic Budget
Your office interior budget should be planned before finalizing the design.
The budget can be affected by:
- Office size
- Furniture
- Flooring
- Ceiling
- Lighting
- Electrical work
- Partitions
- Painting
- Branding
- Custom furniture
- Material specifications
- Site conditions
- Technology requirements
Avoid setting a budget based only on an online per-square-foot figure.
Two offices of the same size can have very different project costs because their specifications and requirements are different.
For a more detailed explanation, see our guide:
How Much Does Office Interior Design Cost in Delhi NCR in 2026?
20. Understand the Complete Quotation
Before approving an office interior project, ask for a detailed quotation.
It should clearly explain:
- Design scope
- Civil work
- Furniture
- Flooring
- Ceiling
- Electrical
- Lighting
- Partitions
- Painting
- Branding
- Installation
- Project management
- Taxes
- Exclusions
- Payment schedule
A detailed quotation makes it easier to compare different interior companies.
21. Confirm the Project Timeline
Ask your interior designer:
- When will design start?
- When will execution begin?
- What is the estimated completion date?
- Which activities depend on others?
- How will material delays be handled?
- Who manages the site?
The actual timeline depends on project size, design complexity, approvals, material availability and site conditions.
Avoid accepting an unrealistic completion promise simply because it sounds attractive.
22. Check Building Rules and Site Restrictions
Commercial properties can have specific rules regarding:
- Working hours
- Noise
- Material movement
- Fire safety
- Electrical changes
- Structural modifications
- Signage
- Common-area access
- Lift usage
These requirements should be understood before construction starts.
For Delhi NCR projects, building rules can vary between commercial complexes and individual properties, so confirm the applicable requirements for your specific site.
23. Choose an Experienced Office Interior Designer
When comparing office interior companies, look at more than their Instagram feed.
Check:
Portfolio
Do they have actual office projects?
Experience
Have they worked on projects similar to yours?
Design Capability
Can they provide layouts and visualizations?
Execution
Do they manage the actual site work?
Transparency
Is the quotation clear?
Communication
Can you easily communicate with the project team?
Reviews
What do genuine previous clients say?
Materials
Are specifications clearly explained?
24. Ask These Questions Before Hiring
Before signing an agreement, ask:
- Can you show me your completed office projects?
- Do you provide 2D layouts?
- Do you provide 3D designs?
- Who will manage the site?
- What materials are included?
- What is excluded?
- What is the estimated timeline?
- How are design changes charged?
- What is the payment schedule?
- Is there any warranty or post-project support?
These questions can help you make a more informed decision.
25. Final Office Interior Design Checklist
Before starting your project, make sure you have completed the following:
Space Planning
☐ Office area measured
☐ Employee capacity defined
☐ Departments identified
☐ Future growth considered
☐ Layout approved
Design
☐ Design style selected
☐ Reception planned
☐ Cabins planned
☐ Workstations planned
☐ Meeting rooms planned
☐ Conference room planned
☐ Pantry/breakout area planned
Materials
☐ Flooring selected
☐ Ceiling selected
☐ Lighting selected
☐ Partition specifications confirmed
☐ Furniture specifications confirmed
☐ Paint and wall finishes selected
Technical
☐ Electrical points planned
☐ Data points planned
☐ HVAC reviewed
☐ Lighting layout approved
☐ IT requirements considered
Commercial
☐ Budget established
☐ Detailed quotation received
☐ Inclusions confirmed
☐ Exclusions confirmed
☐ Payment schedule confirmed
☐ Timeline confirmed
Execution
☐ Contractor/interior designer selected
☐ Site supervision confirmed
☐ Material schedule confirmed
☐ Quality expectations discussed
☐ Handover requirements defined
How Adorn Works Can Help With Your Office Interior Project
At Adorn Works, we help businesses plan and create professional workspaces based on their functional requirements, design preferences and project scope.
Our office interior services include:
- Corporate Office Interior Design
- Commercial Office Interiors
- Office Renovation
- Turnkey Office Interiors
- Space Planning
- Workstations
- Executive Cabins
- Conference Rooms
- Reception Areas
- Glass Partitions
- Flooring
- False Ceiling
- Lighting
- Office Furniture
- Branding & Feature Walls
Our approach focuses on creating offices that are functional, professional, comfortable and aligned with the business’s identity.
Why Choose Adorn Works?
Choosing an office interior designer is an important decision because the design affects how your employees work and how clients experience your business.
Adorn Works focuses on:
Practical Space Planning
We consider how people actually use the workspace.
Modern Design
We create contemporary office environments suited to modern businesses.
Functional Workspaces
Design decisions are made with everyday usability in mind.
Complete Solutions
From planning and interiors to furniture and finishing, project requirements can be coordinated through one team depending on the agreed scope.
Business-Focused Design
The objective is to create a workspace that supports your company’s operations and brand.
Frequently Asked Questions
What should I plan first for an office interior project?
Start with your business requirements, employee capacity, available office area and functional needs. Once these are clear, you can move to space planning, design, materials and budgeting.
How much does office interior design cost in Delhi NCR?
There is no fixed price for every office. The final cost depends on the office size, furniture, materials, flooring, ceiling, lighting, electrical work, partitions, customization and project scope.
How long does an office interior project take?
The timeline varies according to the size and complexity of the project, material availability, approvals and site conditions. Your interior designer should provide a project schedule before execution begins.
Should I choose a turnkey office interior company?
Turnkey execution can simplify project coordination because multiple interior activities are managed under one project team. Whether it is the right option depends on your requirements, budget and preferred level of involvement.
What should I check in an office interior quotation?
Check the scope of work, material specifications, quantities, furniture, electrical work, flooring, ceiling, lighting, partitions, exclusions, taxes, payment terms and expected timeline.
How do I choose the best office interior designer in Delhi NCR?
Review genuine completed projects, relevant experience, design capability, material specifications, execution process, client reviews, quotation transparency and communication before making a decision.
Conclusion
A successful office interior project begins long before construction starts.
Businesses in Delhi NCR should first understand their space, employees, workflow, budget, design requirements and future growth plans. They should then finalize the layout, materials, furniture, electrical requirements, lighting, branding and execution plan.
The right office interior designer can help bring these elements together into a workspace that is both visually appealing and practical.
If you are planning a new office, renovation or turnkey interior project in Delhi NCR, Delhi, Noida, Gurugram, Faridabad, Ghaziabad or Greater Noida, Adorn Works can help you plan and develop a workspace around your business requirements.
Adorn Works
Office Interior Design & Turnkey Solutions
📞 +91 7838231813
📧 info@adornworks.com
🌐 www.adornworks.com
Transforming Spaces. Elevating Businesses.