
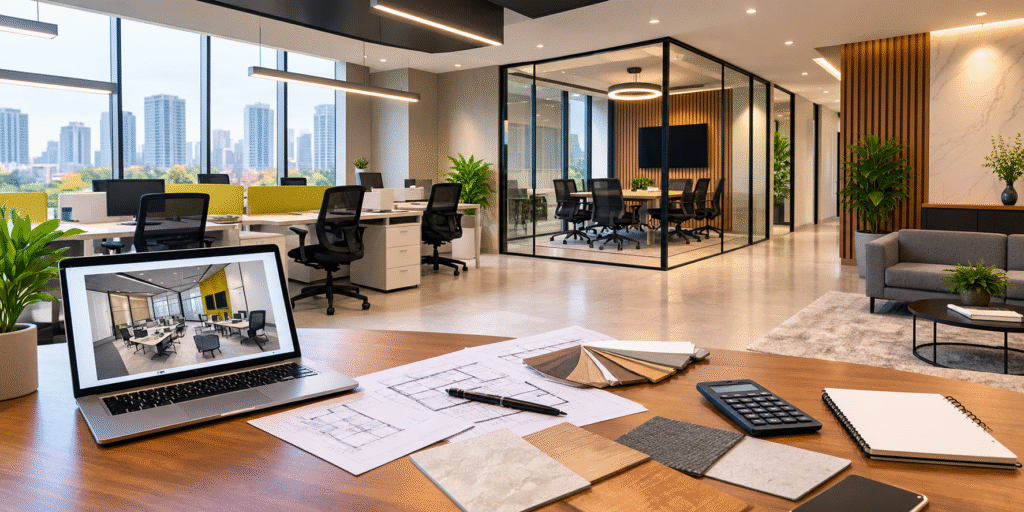
Office Interior Design Cost in Delhi NCR (2026): Budget, Materials & Complete Planning Guide
Planning a new office or renovating your existing workspace? One of the first questions to consider is: How much does office interior design cost in Delhi NCR in 2026?
The total cost depends on your office size, layout, furniture requirements, material quality, lighting, flooring, ceiling design, electrical work and the level of customization you choose.
At Adorn Works, we believe that a well-planned office should balance design, functionality, employee comfort and budget. This guide explains the estimated office interior design cost per square foot, important cost factors, material options and practical ways to plan your office interior project in Delhi NCR.
Whether you are setting up a startup office in Noida, a corporate workspace in Gurgaon or a professional office in Delhi, this guide will help you prepare for your project.
Quick Answer: What Is the Office Interior Design Cost in Delhi NCR in 2026?
Office interior design and fit-out costs in Delhi NCR can range approximately from ₹800 to ₹5,000+ per square foot, depending on the project scope, materials, furniture, finishes and technical requirements.
Here is an indicative planning estimate:
| Office interior category | Approximate cost per sq. ft. | Suitable for |
|---|---|---|
| Basic and functional | ₹800–₹1,200 | Small offices and budget-conscious startups |
| Standard professional | ₹1,200–₹1,800 | Growing businesses and small corporate offices |
| Mid-range and premium | ₹1,800–₹2,500 | Established businesses and client-facing offices |
| Premium corporate | ₹2,500–₹3,500 | Executive offices and premium workspaces |
| Luxury and customized | ₹3,500–₹5,000+ | Corporate headquarters and highly customized interiors |
Important: These are indicative budgeting ranges, not fixed market rates or a quotation from Adorn Works. The final price depends on the actual site, carpet area, specifications, existing conditions and inclusions in the contractor’s scope. Design fees, GST, HVAC upgrades, IT equipment and building approvals may be charged separately.
1. What Is Included in Office Interior Design?
A complete office interior project can involve several services, depending on your requirements.
Space planning and office layout
Space planning determines how your office area will be used. It includes workstation placement, cabins, reception, meeting rooms, circulation paths and storage.
A practical layout can help you use the available area efficiently without making the office feel overcrowded.
Office furniture and workstations
Furniture can be a major part of your budget. Common requirements include:
- Employee workstations and ergonomic chairs
- Manager and director cabins
- Reception desks and waiting-area furniture
- Conference and meeting tables
- Storage cabinets and file racks
- Sofas, visitor chairs and collaboration furniture
Custom furniture offers greater control over dimensions and finishes, while modular furniture can be useful when you want flexibility or future expansion.
Flooring
Flooring options include vitrified tiles, carpet tiles, vinyl flooring, laminate flooring and other commercial-grade finishes.
The right material depends on foot traffic, maintenance requirements, appearance and budget.
False ceiling and lighting
False ceilings can help integrate lighting, air-conditioning outlets, wiring and other services. Lighting may include LED panels, task lights, decorative fixtures and feature lighting.
Lighting should support daily work, video meetings, reading and the overall atmosphere of the office.
Partitions and cabins
Glass, gypsum, aluminium-framed and modular partitions can separate cabins and meeting spaces.
Glass partitions can maintain visual openness, while solid partitions may offer greater privacy. Acoustic performance depends on the complete partition system, doors and installation—not simply whether the partition is glass or solid.
Electrical, networking and other services
A functional office may require power points, data cabling, Wi-Fi access points, lighting circuits, air-conditioning coordination, plumbing and other building services.
These requirements should be planned before execution to reduce changes and rework.
Branding and finishing
Reception branding, wall graphics, paint, decorative panels, signage and feature walls can help communicate your company’s identity.
The amount spent on branding should reflect your business priorities and how frequently clients or visitors use the space.
2. Office Interior Design Cost for Different Office Sizes
The following examples use the indicative cost ranges above to help with early budgeting.
| Office area | At ₹1,200/sq. ft. | At ₹2,000/sq. ft. | At ₹3,000/sq. ft. |
|---|---|---|---|
| 500 sq. ft. | ₹6 lakh | ₹10 lakh | ₹15 lakh |
| 1,000 sq. ft. | ₹12 lakh | ₹20 lakh | ₹30 lakh |
| 2,000 sq. ft. | ₹24 lakh | ₹40 lakh | ₹60 lakh |
| 3,000 sq. ft. | ₹36 lakh | ₹60 lakh | ₹90 lakh |
These figures are simple area-by-rate calculations, not complete project quotations. They are meaningful only if the selected rate covers the same scope of work. A quote that excludes furniture, electrical work or air-conditioning cannot be directly compared with a full turnkey quote.
Before finalizing a budget, confirm whether the quoted area is carpet area, built-up area or another measurement.
3. What Factors Affect Office Interior Design Cost in Delhi NCR?
Office size and existing condition
Larger offices generally require more materials and furniture, but cost does not always increase proportionally with area. Small offices may need more customized solutions to accommodate the same functions in less space.
A bare-shell office can require substantially more work than an already fitted office.
Design complexity
A straightforward office layout is usually simpler to execute than one with customized cabins, complex ceiling details, decorative joinery or specialist lighting.
Prioritize features that improve daily operations and client experience.
Material selection
The cost of laminates, veneers, glass, hardware, flooring, paint and furniture finishes can vary significantly.
Selecting durable, commercially suitable materials can help balance the initial investment with maintenance and replacement costs.
Furniture customization
Standard modular furniture may help control costs. Custom-made furniture can be more appropriate for unusual layouts, executive cabins, branded reception areas or specific storage requirements.
Electrical and air-conditioning requirements
Changes to electrical distribution, lighting, data infrastructure, air-conditioning and ventilation can influence both budget and timeline.
In commercial buildings, confirm the existing infrastructure and the building management’s requirements before approving the design.
Project location and building rules
Office projects across Delhi, Noida, Greater Noida and Gurgaon can have different site conditions, access restrictions, labour logistics and building management procedures.
High-rise commercial buildings may also have designated working hours, material movement rules and approval processes.
4. Which Materials Should You Choose for an Office Interior?
Choosing materials is not just about appearance. Consider durability, maintenance, acoustic performance, safety and how each space will be used.
| Interior element | Common options | Planning consideration |
|---|---|---|
| Workstations | Laminate-finished boards, modular systems, metal frames | Durability, cable management and ergonomics |
| Executive cabins | Laminates, veneers, glass and customized joinery | Appearance, privacy and maintenance |
| Flooring | Tiles, carpet tiles, vinyl and laminate | Foot traffic, cleaning and replacement |
| Partitions | Glass, gypsum and modular systems | Privacy, acoustics and flexibility |
| Ceiling | Gypsum and other suitable ceiling systems | Lighting, access to services and maintenance |
| Lighting | LED panels, task lights and feature fixtures | Glare control, energy use and comfort |
| Walls | Paint, panels, graphics and decorative finishes | Cleaning, wear and brand identity |
| Reception | Custom desks, branded panels and suitable stone or laminate finishes | First impressions, durability and accessibility |
Practical tip: Request material specifications in writing. A description such as “premium laminate” is not enough on its own. Ask for the product or brand, thickness where relevant, finish, hardware specification and installation details.
5. How to Plan Your Office Interior Budget
A structured budget makes it easier to compare quotations and avoid unexpected expenses.
Step 1: Identify your business requirements
Determine how many employees will use the office, how many cabins are needed, whether you require meeting rooms and what facilities your staff and visitors will use.
Step 2: Prepare a space plan
Measure the usable area and establish the positions of workstations, reception, cabins, storage and circulation paths.
A layout should account for actual dimensions, doors, columns, windows, building services and applicable safety requirements.
Step 3: Separate essential work from upgrades
Divide your requirements into two groups:
Essential: Workstations, electrical infrastructure, lighting, basic finishes, storage and required meeting spaces.
Optional upgrades: Decorative feature walls, bespoke furniture, premium finishes, elaborate ceiling details and additional branding features.
This allows you to protect functionality if the budget needs adjustment.
Step 4: Obtain an itemized quotation
Ask the interior designer or contractor to provide a bill of quantities (BOQ) or a similarly detailed breakdown. It should identify quantities, material specifications, rates, labour, exclusions and applicable taxes.
Step 5: Keep a contingency allowance
Consider keeping around 5–10% of the planned project budget as a contingency, adjusted for the age and condition of the site and how much information is available before work starts. This is a planning suggestion, not a guarantee that all unexpected expenses will fit within that amount.
Step 6: Approve drawings and specifications
Finalize the layout, furniture dimensions, material samples, electrical points and other technical drawings before major execution begins.
Changes made after materials are ordered or installed can increase costs and delay handover.
6. How to Reduce Office Interior Design Costs Without Compromising Quality
A cost-effective office should work well for employees and visitors while avoiding unnecessary expenditure.
- Use space efficiently: Plan workstations and circulation before ordering furniture.
- Choose modular furniture where appropriate: Standardized components can make future changes easier.
- Prioritize high-use areas: Invest in durable finishes for reception, walkways and heavily used workstations.
- Keep the design practical: Avoid decorative features that add cost without serving a clear purpose.
- Use lighting strategically: Combine suitable general lighting with task lighting where needed.
- Plan services early: Coordinate electrical, data, air-conditioning and ceiling work before installation.
- Compare equivalent quotations: Ensure every contractor is quoting for the same scope, materials and quantities.
- Avoid frequent design changes: Finalize key decisions before procurement and execution.
- Plan for maintenance: Consider cleaning, repairs and replacement costs as well as the initial price.
The cheapest quotation is not always the most economical choice. Poor specifications, incomplete scope and repeated rework can increase the total cost over time.
7. Office Interior Design Cost in Delhi, Noida and Gurgaon
Although these locations are part of Delhi NCR, every project should be assessed individually.
Office interior design in Delhi
Delhi offices may include older commercial properties, independent office floors and modern commercial buildings. Existing electrical systems, flooring, partitions and access conditions can affect renovation requirements.
Office interior design in Noida
Technology companies, startups and corporate offices may need flexible workstations, meeting rooms, data infrastructure and collaborative spaces. The budget should reflect the actual occupancy and technical requirements.
Office interior design in Gurgaon
Corporate offices and premium commercial spaces may require customized cabins, meeting facilities, acoustic treatments and more extensive building-services coordination.
Office interior design in Greater Noida
Businesses setting up new offices should review the base-building condition, layout efficiency, furniture needs and the extent of finishing required before deciding on a budget.
There is no reliable single price for an entire city. Compare project scope, specifications, site conditions and exclusions rather than choosing a contractor based only on a per-square-foot rate.
8. How Long Does an Office Interior Project Take?
The timeline depends on office size, design complexity, material availability, approvals and site conditions.
A typical sequence is:
- Requirement gathering and site measurement: Understand business needs and inspect the space.
- Layout and design development: Prepare the space plan, drawings and material selections.
- Quotation and approvals: Finalize scope, budget, building permissions and procurement.
- Execution: Complete the agreed civil, electrical, ceiling, flooring, partition and furniture work.
- Inspection and handover: Check finishing quality, functionality, defects and outstanding work.
Do not confirm a handover date based on office size alone. Ask for a project-specific schedule that identifies dependencies, procurement lead times and approval responsibilities.
9. How to Choose an Office Interior Designer in Delhi NCR
Before appointing a designer or contractor, review the following points.
- Relevant portfolio: Ask to see completed office and commercial interior projects.
- Clear scope of work: Confirm exactly which services, materials and installations are included.
- Transparent pricing: Request an itemized quotation and written exclusions.
- Technical coordination: Understand who manages electrical, HVAC, networking and other specialist requirements.
- Project supervision: Confirm how site progress, quality checks and changes will be managed.
- Timeline and communication: Ask for a realistic schedule and a clear process for updates.
- Handover and after-sales support: Clarify defect rectification, documentation and applicable warranty terms.
- References and reviews: Where possible, verify genuine customer feedback and completed projects.
A suitable interior design partner should understand your business needs, explain the trade-offs and help you make informed decisions—not simply recommend the most expensive finishes.
10. Office Interior Solutions by Adorn Works
Adorn Works provides office interior design and commercial workspace solutions for businesses in Delhi NCR.
Our project scope can be tailored to the needs of the business and the site, including:
- Office layout and space planning
- Corporate and executive cabin interiors
- Workstations and customized office furniture
- Reception and visitor areas
- Conference and meeting rooms
- Flooring and false ceiling solutions
- Partitions and wall finishes
- Lighting and interior coordination
- Turnkey office interior solutions
The right scope depends on your space, operational needs, design preferences and budget. Share your requirements to discuss the next steps for your project.
Plan your office interior project with Adorn Works
- Phone: +91 7838231813
- Email: info@adornworks.com
- Website: https://www.adornworks.com/
Contact us to discuss your office size, preferred finish level, location and requirements.
Frequently Asked Questions About Office Interior Design Cost in Delhi NCR
1. What is the average office interior design cost per square foot in Delhi NCR in 2026?
For early planning, indicative ranges can start around ₹800–₹1,200 per sq. ft. for basic interiors and reach ₹3,500–₹5,000+ per sq. ft. for luxury or highly customized projects. The actual cost depends on scope, materials, furniture, building conditions and inclusions.
2. How much does it cost to design a 1,000 sq. ft. office?
At an illustrative rate of ₹1,200 per sq. ft., the estimated budget is ₹12 lakh. At ₹2,000 per sq. ft., it is ₹20 lakh, and at ₹3,000 per sq. ft., it is ₹30 lakh. These are calculation examples, not fixed quotations, and should only be used after confirming what each rate includes.
3. Does office interior design cost include furniture?
Not always. Some quotations include workstations, chairs, cabins and storage, while others cover design or fit-out work separately. Ask for a written list of included furniture, quantities, specifications and exclusions.
4. Is turnkey office interior design more expensive?
Not necessarily. A turnkey proposal brings multiple agreed services under one coordinated scope, but its value depends on the deliverables, management responsibilities, material specifications and pricing. Compare itemized quotations rather than assuming that turnkey is always cheaper or more expensive.
5. Which materials are suitable for a budget-friendly office?
Standardized modular furniture, durable laminate finishes, practical flooring and efficient LED lighting may help control initial costs. The right choice depends on expected usage, maintenance needs and the quality of installation.
6. How can I reduce office renovation costs?
Retain usable existing elements where practical, finalize the layout early, compare equivalent quotations, prioritize essential work and avoid unnecessary customization. Always confirm that any proposed savings maintain required functionality and safety.
7. Does the quoted cost include GST and design fees?
It depends on the quotation. Ask whether GST, design and drawing fees, project management, furniture, electrical work, HVAC, IT infrastructure, transport and building approvals are included or excluded.
8. How do I get an accurate office interior design quotation?
Provide the office location, usable area, existing site condition, number of employees, required rooms, preferred finishes and expected timeline. A site assessment, finalized drawings and a detailed scope of work will help the designer prepare a more reliable estimate.
Final Checklist Before Starting Your Office Interior Project
Before approving your budget, make sure you have:
- Measured the usable office area.
- Listed employee and business requirements.
- Approved the layout and furniture plan.
- Selected the major materials and finishes.
- Reviewed an itemized quotation.
- Confirmed inclusions, exclusions and applicable taxes.
- Checked building management and safety requirements.
- Agreed on a realistic timeline.
- Set aside an appropriate contingency.
- Confirmed the inspection and handover process.
Conclusion
Planning an office interior project requires more than choosing furniture and finishes. The right combination of space planning, durable materials, suitable lighting, technical coordination and transparent budgeting can help create a workspace that supports your business.
If you are planning a new office, upgrading an existing workspace or exploring turnkey office interiors in Delhi NCR, begin with a clear scope and a realistic budget.
Adorn Works is here to help you plan a workspace that reflects your brand and supports the way your team works.
📍 Serving Delhi NCR
📞 +91 7838231813
📩 info@adornworks.com
🌐 www.adornworks.com
discuss your office interior requirements.