
Modern Office Cabin Interior Design Ideas in Delhi NCR: Layout, Furniture & Lighting Guide (2026)
A well-designed office cabin is more than a private workspace. It represents your company’s identity, leadership, professionalism, and working culture. Whether you are designing an executive cabin, a managing director’s office, or a private workspace for senior management, the right interior design can make your office more comfortable, functional, and visually impressive.
Businesses across Delhi NCR are increasingly looking for modern office cabin interior designs that combine premium furniture, smart space planning, elegant lighting, practical storage, and contemporary finishes.
At Adorn Works, we provide office and commercial interior design solutions for businesses looking to create professional and functional workspaces. From executive boss cabins to modern corporate offices, our approach focuses on balancing design, comfort, functionality, and budget.
In this guide, we explore modern office cabin interior design ideas in Delhi NCR, including layout planning, furniture selection, lighting, materials, design styles, and important considerations before starting your project.
What Is Modern Office Cabin Interior Design?
Modern office cabin interior design is the planning and styling of a private office workspace using functional furniture, efficient layouts, suitable lighting, contemporary materials, and coordinated colours.
A well-designed office cabin should provide:
- A comfortable and practical executive workstation
- Suitable seating for visitors and business meetings
- Adequate storage for documents and office essentials
- Appropriate lighting for computer work and meetings
- Privacy without making the room feel closed or cramped
- A professional appearance that reflects the company’s identity
The best office cabin design is not necessarily the most expensive one. It is the design that makes the best use of the available space while meeting the user’s daily requirements.
1. Modern Office Cabin Design Ideas for 2026
Every business has different requirements. The design of a managing director’s cabin may be different from a small manager’s office or a startup founder’s workspace.
Here are some popular office cabin interior design ideas to consider.
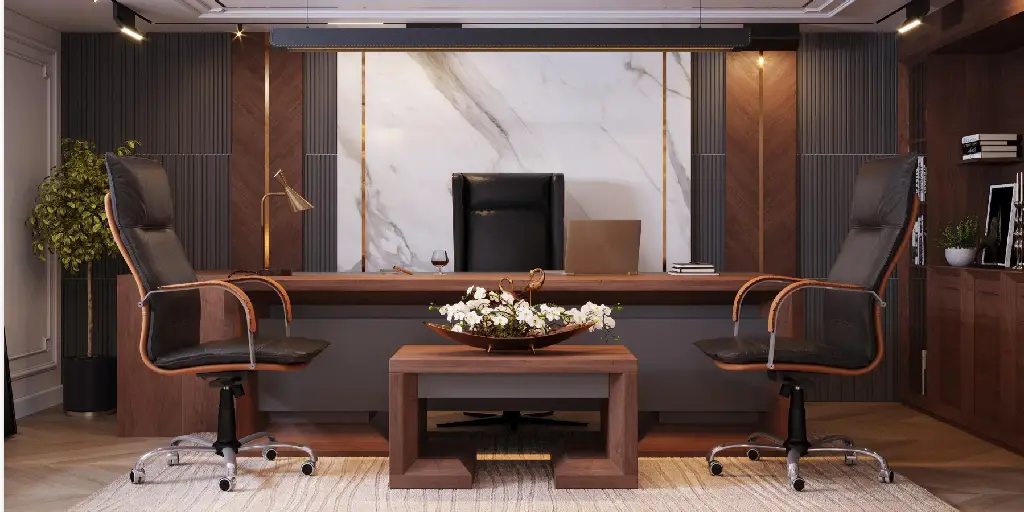
A. Luxury Executive Office Cabin
A luxury executive cabin can create a sophisticated and professional environment.
Popular design elements include:
- Premium wooden executive desk
- Comfortable leather executive chair
- Elegant visitor seating
- Wooden wall panels
- Marble-effect feature walls
- Concealed LED lighting
- Custom storage cabinets
- Large windows with appropriate blinds
Choose a coordinated combination of materials rather than adding too many decorative elements. A balanced design often looks more elegant and remains easier to maintain.
B. Minimalist Modern Office Cabin
A minimalist cabin is ideal for businesses that prefer clean lines and an organised environment.
Design ideas include:
- Simple executive desk
- Neutral colour combinations
- Minimal wall decoration
- Hidden cable management
- Functional storage
- Clean ceiling design
- Natural daylight
White, beige, grey, and light wood finishes can create a bright and uncluttered appearance.
C. Wooden Office Cabin Interior
Wood finishes can make an executive office feel warm, welcoming, and professional.
Consider using wooden finishes for:
- Executive desks
- Feature walls
- Storage cabinets
- Wall shelves
- Reception-style back panels
- Decorative ceiling elements
You can combine wood with black, white, glass, or metal accents for a contemporary appearance.
D. Glass Partition Office Cabin
Glass partitions can help create a modern office cabin while maintaining visual connection with the surrounding workspace.
Benefits include:
- Better transmission of natural light
- A more open visual appearance
- Contemporary corporate styling
- Efficient separation of work areas
Depending on the privacy requirements, businesses can consider clear, frosted, or partially covered glass. Select suitable safety-rated glass and appropriate fittings, and coordinate partitions with building and fire-safety requirements.
E. Small Office Cabin Design
A small office cabin requires careful space planning.
Useful ideas include:
- Compact executive desks
- Wall-mounted storage
- Slim visitor chairs
- Light colour combinations
- Glass partitions where appropriate
- Multifunctional furniture
- Efficient cable management
Avoid oversized furniture that restricts movement. Measure the room and furniture before finalising the layout.
2. How to Plan the Perfect Office Cabin Layout
The office cabin layout determines how comfortably the space can be used every day.
Before selecting furniture or wall finishes, identify the room dimensions, entrance location, windows, electrical points, and storage requirements.
Important areas to include in an office cabin
Executive desk area: This is the primary working zone. Position the desk to provide comfortable access, sufficient working space, and convenient electrical connections.
Executive seating: Select an adjustable chair with appropriate back support and suitable dimensions for the desk.
Visitor seating: Include comfortable visitor chairs or a small sofa if the available space allows.
Storage area: Use cabinets, drawers, or shelves to organise documents, stationery, and office essentials.
Meeting space: A small discussion table or visitor seating arrangement can be included depending on the cabin size.
Display or feature wall: Use the wall behind or beside the executive desk for tasteful branding, artwork, shelving, or coordinated finishes.
Office cabin layout considerations
- Keep the entrance and circulation paths clear.
- Avoid placing furniture where it blocks doors or windows.
- Provide comfortable clearance around desks and chairs.
- Plan power and data points before furniture installation.
- Consider privacy and sound control.
- Make sure storage is accessible.
- Coordinate the layout with lighting and air-conditioning.
A good layout should support daily work rather than simply look attractive in photographs.
3. Best Furniture for Modern Executive Office Cabins
Furniture has a major influence on the appearance and functionality of an office cabin.
The right furniture should complement the design while supporting comfortable everyday use.
Executive office desk
The executive desk is usually the main visual element in a boss cabin.
Popular choices include:
- Contemporary wooden executive desks
- Minimalist rectangular desks
- L-shaped executive desks
- Custom-designed desks with integrated storage
- Desks with concealed cable management
Select the desk according to the room dimensions, work requirements, and available circulation space.
Executive office chair
A suitable executive chair should offer:
- Adjustable seating height
- Appropriate lumbar support
- Comfortable cushioning
- Stable construction
- Suitable armrests
- Durable upholstery
A chair should be selected for comfort and suitability, not appearance alone.
Visitor chairs and sofas
Visitor seating creates a welcoming environment for clients, employees, and business partners.
Depending on the cabin size, you can choose:
- Upholstered visitor chairs
- Contemporary leatherette chairs
- Compact lounge seating
- A two-seater office sofa
- A small discussion arrangement
Office storage furniture
Well-planned storage keeps the cabin organised.
Useful options include:
- File cabinets
- Drawer units
- Wall-mounted shelves
- Low-height storage cabinets
- Custom cupboards
- Display shelves
Choose storage based on the actual quantity and type of items that need to be kept in the cabin.
4. Office Cabin Lighting Ideas for a Professional Look
Lighting is one of the most important parts of office cabin interior design. Poor lighting can create glare, shadows, and visual discomfort, while a well-planned lighting arrangement can make the workspace more comfortable and attractive.
A practical office cabin can use three types of lighting.
A. General lighting
General lighting provides overall illumination throughout the room.
Suitable options may include:
- Recessed ceiling lights
- LED panel lights
- Suitable downlights
- Indirect ceiling lighting
B. Task lighting
Task lighting supports activities such as reading, writing, and working on computers.
Options include:
- Adjustable desk lamps
- Focused task lights
- Suitable lighting over work surfaces
C. Decorative lighting
Decorative lighting highlights selected architectural features.
Examples include:
- Concealed LED strips
- Wall lights
- Feature-wall illumination
- Decorative pendant lights
- Shelf lighting
Important: Avoid excessive brightness and direct glare on computer screens. Lighting should be coordinated with natural daylight, screen positions, and the room’s intended use.
5. Best Colour Combinations for Office Cabin Interiors
Colour selection can influence the overall mood and appearance of an office cabin.
Here are some combinations to consider:
White and natural wood: Creates a bright, clean, and welcoming environment.
Black and walnut wood: Offers a bold and sophisticated executive appearance.
Beige and cream: Creates a warm, subtle, and elegant workspace.
Grey and white: Works well for contemporary corporate interiors.
Navy blue and wood: Can add a distinctive and professional visual identity.
Olive green and beige: Introduces a natural and understated design character.
Select colours according to the brand identity, lighting conditions, furniture, and size of the room. Always review actual finish samples under the lighting conditions of the cabin.
6. Wall Design Ideas for Executive Office Cabins
The walls of an executive cabin can create visual interest without making the room feel overcrowded.
Popular wall design options include:
Wooden wall panels
Wooden panels create a warm and premium appearance. They can be used behind an executive desk or on a selected feature wall.
Marble-effect wall finishes
Marble-effect surfaces can add a sophisticated appearance when used in moderation.
Textured paint
Textured finishes can create visual depth without requiring elaborate decorative elements.
Glass and partition walls
Glass can create a contemporary look while allowing light to pass between spaces. Frosted or partially covered glass can provide additional visual privacy.
Branded feature walls
A company’s logo or brand identity can be incorporated into a carefully designed wall. Use the actual approved logo and brand colours.
The best wall design is one that complements the furniture and overall interior rather than competing with it.
7. False Ceiling and Lighting Design for Office Cabins
A false ceiling can help coordinate lighting, conceal selected services, and improve the visual appearance of an office cabin.
Common design options include:
- Simple gypsum false ceilings
- Recessed lighting arrangements
- Cove lighting
- Linear LED lighting
- Minimalist ceiling designs
- Selected wooden ceiling accents
Before approving a false ceiling, coordinate the design with air-conditioning, sprinklers, detectors, access panels, and other building services. Do not cover or obstruct essential safety equipment.
8. Small Boss Cabin Interior Design Ideas
Not every business has a large executive cabin. A compact office can still look professional with the right design decisions.
Here are practical ideas for small boss cabins:
- Choose a desk that fits the available floor area.
- Use vertical storage to reduce floor-space requirements.
- Select visitor chairs with compact dimensions.
- Use lighter colours to create a visually open appearance.
- Consider glass partitions where appropriate.
- Keep the ceiling design simple.
- Use well-planned lighting instead of excessive decorative fixtures.
- Keep unnecessary furniture and decoration to a minimum.
The goal is to create a comfortable, functional cabin without overcrowding the available space.
9. How Much Does Office Cabin Interior Design Cost in Delhi NCR?
The cost of office cabin interior design in Delhi NCR depends on several factors. There is no single price that applies to every executive cabin.
The main cost factors include:
- Total cabin area
- Existing site condition
- Executive desk specifications
- Chair and visitor seating selection
- Type of wall panels and finishes
- Glass partitions and hardware
- False ceiling and lighting requirements
- Electrical and data work
- Storage and custom furniture
- Installation and project coordination
How to prepare an office cabin interior budget
Start by separating the requirements into three categories:
Essential requirements: Executive desk, chair, electrical connections, suitable lighting, and basic storage.
Functional improvements: Visitor seating, additional cabinets, partitions, cable management, and improved finishes.
Premium design elements: Custom feature walls, specialised lighting, premium materials, and additional decorative details.
This helps you prioritise spending according to your business requirements.
Before accepting a quotation, ask for an itemised breakdown showing material specifications, furniture dimensions, quantities, installation charges, exclusions, taxes, and payment terms.
10. How to Choose the Right Office Interior Designer in Delhi NCR
Choosing the right office interior design company can make the planning and execution process easier.
Before selecting a designer, review the following points:
1. Portfolio of completed work: Look for actual office cabins, executive spaces, and corporate interiors.
2. Design understanding: Check whether the designer understands your work requirements and available space.
3. Material knowledge: Ask about the proposed finishes, furniture materials, hardware, and maintenance requirements.
4. Written quotation: Make sure the scope and pricing are clearly documented.
5. Execution coordination: Understand who will coordinate different activities and installations.
6. Project communication: Confirm how progress, changes, and approvals will be communicated.
7. Handover process: Ask about final inspection, outstanding work, warranties, and relevant documentation.
Do not select an interior designer based only on attractive pictures or the lowest quotation. Compare the actual scope, specifications, and project evidence.
11. Why Consider Adorn Works for Office Cabin Interior Design?
A well-designed executive cabin should reflect the working style, professional identity, and practical requirements of the business.
Adorn Works provides office and commercial interior design solutions for businesses looking to develop modern, organised, and functional workspaces.
Depending on your project requirements, the design scope may include:
- Executive and boss cabin interiors
- Office layout and space planning
- Custom office desks and furniture
- Reception and waiting area design
- Conference and meeting room interiors
- Glass and other partitions
- False ceilings and lighting
- Flooring and wall finishes
- Painting and polishing
- Storage and furniture units
- Turnkey office interior coordination
Whether you are planning a new executive cabin or renovating an existing office, Adorn Works can discuss the design requirements, available space, preferred materials, and project scope with you.
View our office interior design services and project portfolio to explore our work.
12. Office Cabin Interior Design Services Across Delhi NCR
Businesses in different parts of Delhi NCR have different workspace requirements. The design should be based on the actual building, room dimensions, business needs, and available budget.
Adorn Works focuses on office and commercial interior design projects across Delhi NCR, including:
Delhi: Executive cabins, corporate offices, private workspaces, and office renovation projects.
Noida: Modern office cabins, startup workspaces, corporate interiors, and functional layouts.
Greater Noida: Office interiors, commercial workspaces, and executive cabin design.
Gurgaon: Contemporary corporate cabins, premium executive workspaces, and commercial interiors.
Project availability and the final service scope should be confirmed with the team.
13. Office Cabin Interior Design Checklist Before Starting
Before starting your office cabin project, use this checklist:
- Measure the complete cabin area.
- Identify the main purpose of the cabin.
- Decide the number of people who will use it.
- Finalise the executive desk and chair requirements.
- Plan visitor seating.
- Identify storage requirements.
- Select a suitable colour combination.
- Plan general, task, and decorative lighting.
- Check electrical and data connections.
- Select wall, floor, and ceiling finishes.
- Confirm the quotation and material specifications.
- Agree on the project timeline.
- Inspect the completed work before handover.
A checklist helps business owners make decisions systematically and reduces the chance of missing important requirements.
Frequently Asked Questions About Office Cabin Interior Design
1. What is the best design for a modern office cabin?
The best design is one that balances comfort, functionality, privacy, and professional appearance. Modern executive cabins often combine a practical desk, comfortable seating, coordinated wall finishes, suitable lighting, and organised storage.
2. How can I design a luxury boss cabin?
A luxury boss cabin can include a premium executive desk, comfortable leather chair, elegant visitor seating, wooden wall panels, coordinated lighting, custom storage, and carefully selected materials. The design should suit the available space and budget.
3. How do I design a small office cabin?
Use compact furniture, vertical storage, lighter colour combinations, practical lighting, and an efficient layout. Avoid oversized desks and unnecessary decorative elements that reduce usable space.
4. Which furniture is essential for an executive office cabin?
The essential furniture generally includes an executive desk, an appropriate office chair, visitor seating, and storage. Additional furniture can be included according to the room size and working requirements.
5. Which lighting is best for an office cabin?
A combination of general ceiling lighting, task lighting, and carefully positioned decorative lighting works well. Avoid direct glare on screens and coordinate lighting with natural daylight.
6. How much does boss cabin interior design cost in Delhi NCR?
The cost depends on cabin size, furniture specifications, materials, wall finishes, lighting, partitions, and execution requirements. Request an itemised quotation after a site assessment for a realistic project estimate.
7. Are glass partitions suitable for office cabins?
Glass partitions can provide visual openness and allow natural light to pass through. Clear, frosted, or partially covered options can be considered according to privacy needs and applicable building requirements.
8. Can an existing boss cabin be renovated?
Yes. Depending on the existing condition, you may be able to retain usable furniture or infrastructure and upgrade selected areas such as wall finishes, lighting, storage, partitions, and furniture.
9. What should I check before hiring an office interior designer?
Review the portfolio, material specifications, written quotation, service scope, project timeline, communication process, and genuine client feedback. Ask how changes, delays, and handover will be managed.
10. Which areas does Adorn Works serve?
Adorn Works focuses on office and commercial interior projects across Delhi NCR, including Delhi, Noida, Greater Noida, and Gurgaon. Contact the team to confirm availability for your project.
Transform Your Office Cabin with Adorn Works
Your office cabin is an important part of your professional environment. A thoughtful design can create a comfortable workspace, provide suitable privacy, improve organisation, and reflect your company’s identity.
If you are planning a modern boss cabin, executive office, corporate workspace, or office renovation in Delhi NCR, contact Adorn Works to discuss your requirements.
Adorn Works – Office & Commercial Interior Design
Phone: +91 7838231813
Email: info@adornworks.com
Website: https://www.adornworks.com/
Serving: Delhi | Noida | Greater Noida | Gurgaon
Get in touch with Adorn Works to discuss your office cabin layout, furniture, lighting, materials, and interior design requirements.
Planning note: Every office cabin is different. Final design recommendations, costs, materials, and timelines should be confirmed after reviewing the site and project requirements.