
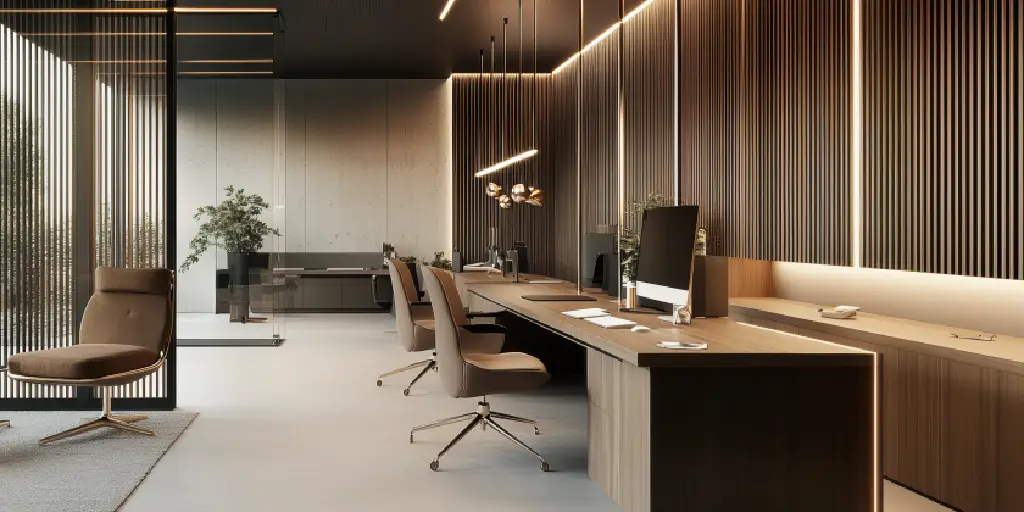
How to Plan Your New Office Interior in Delhi NCR: Complete Step-by-Step Guide for Businesses
Setting up a new office is more than choosing desks, chairs and paint colours. A well-planned office interior should support your employees, reflect your brand, make efficient use of available space and provide a professional experience for clients and visitors.
For businesses in Delhi NCR, office spaces can range from compact startup offices to large corporate workplaces. Each project requires a different approach to space planning, furniture, lighting, partitions, electrical work, flooring, branding and execution.
Whether you are moving into a new office in Delhi, Gurgaon, Noida, Greater Noida or another part of NCR, planning the interior before starting execution can help reduce unnecessary changes, control the budget and create a more functional workplace.
At Adorn Works, we provide office and commercial interior solutions designed around business requirements, available space, functionality and modern workplace needs.
Quick Answer: How Do You Plan a New Office Interior?
The basic process for planning a new office interior is:
- Understand your business and employee requirements.
- Measure and assess the office space.
- Create a functional space plan.
- Decide the number of workstations and cabins.
- Plan reception and meeting areas.
- Finalise furniture and storage requirements.
- Plan electrical, networking and lighting points.
- Select flooring, ceiling, partitions and wall finishes.
- Decide materials and interior specifications.
- Prepare a detailed budget and scope of work.
- Finalise the design and execution schedule.
- Execute, inspect and hand over the completed office.
The most important rule is simple: finalise the space plan and requirements before purchasing furniture or beginning major interior work.
Why Proper Office Interior Planning Matters
A new office is a long-term investment.
If the layout is not planned properly, businesses can face problems such as:
- Too many desks in limited space
- Insufficient storage
- Poor employee circulation
- Inadequate meeting space
- Insufficient electrical sockets
- Exposed cables
- Poor lighting
- Lack of privacy
- Noise problems
- Unnecessary construction costs
- Difficult future expansion
A professional office interior plan considers these requirements before execution begins.
The goal is not simply to make an office look attractive.
The goal is to create a workspace that works efficiently for the people and business using it.
Step 1: Understand Your Business Requirements
Before designing the office, identify how your business operates.
Ask yourself:
- How many employees will work here?
- How many employees may join in the next few years?
- Do employees work individually or in teams?
- How many managers need private cabins?
- Do you frequently meet clients?
- Do you need a conference room?
- Do you need a reception area?
- How much storage is required?
- Do you need a pantry?
- Do you require a server/network room?
- Are there specific privacy requirements?
- Do you need a waiting area?
- Will the office require branding or display areas?
These answers form the foundation of your office interior design.
Plan for Future Growth
Don’t design only for today’s employee count.
If your business currently has 20 employees but expects to reach 30 or 35, the layout should consider that possibility where the available space permits.
Flexible furniture and adaptable layouts can make future changes easier.
Step 2: Measure and Assess the Office Space
Before preparing a final layout, the site should be measured accurately.
Important elements include:
- Total floor area
- Usable carpet area
- Entrance
- Windows
- Columns
- Existing walls
- Ceiling height
- Electrical points
- Plumbing points
- Air-conditioning locations
- Fire exits
- Natural light
- Existing flooring
- Existing ceiling
- Building restrictions
A site assessment can identify limitations that may not be obvious from a basic floor plan.
For example, a column in the middle of a workspace can influence workstation placement, while existing plumbing can influence pantry or washroom planning.
Step 3: Create an Office Space Plan
Space planning should happen before detailed interior design.
A typical office may include:
- Reception
- Waiting area
- Employee workstations
- Manager cabins
- Director/boss cabin
- Meeting room
- Conference room
- Collaboration area
- Storage
- Pantry
- Server/networking area
- Circulation paths
The layout should provide a logical flow from one area to another.
For example:
Entrance → Reception → Waiting/Meeting → Work Area → Cabins
The exact arrangement depends on the office size and business requirements.
Step 4: Decide the Right Office Layout
There are several office layout approaches.
Open Office Layout
An open office uses shared workstations with fewer enclosed cabins.
It can work well for:
- Startups
- IT companies
- Agencies
- Sales teams
- Collaborative teams
Advantages can include flexibility and efficient use of floor space.
However, acoustic comfort and privacy should also be considered.
Private Cabin Layout
A cabin-based layout provides individual or departmental privacy.
It may be appropriate for:
- Consulting firms
- Legal offices
- Financial companies
- Management teams
- Businesses with confidential discussions
The disadvantage is that too many enclosed rooms can reduce usable open workspace.
Hybrid Office Layout
A hybrid layout combines open workstations with selected private cabins and meeting areas.
For many businesses, this provides a balance between:
- Collaboration
- Privacy
- Space efficiency
- Professional appearance
Step 5: Plan Employee Workstations
Workstations are often one of the largest parts of an office interior.
Before selecting them, consider:
- Number of employees
- Desk dimensions
- Storage
- Cable management
- Computer requirements
- Power points
- Data points
- Privacy
- Employee movement
- Future seating requirements
Avoid trying to maximise the number of desks at the expense of circulation and employee comfort.
A good office layout should allow people to move naturally between workstations, cabins, meeting areas and other facilities.
Step 6: Design the Reception Area
The reception is usually one of the first areas visitors experience.
A professional reception can include:
- Reception counter
- Company logo
- Feature wall
- Visitor seating
- Lighting
- Storage
- Branding elements
The reception does not need to consume a large amount of space.
In a compact office, a carefully designed reception wall and compact desk can create a strong first impression without sacrificing valuable workspace.
Step 7: Plan Meeting and Conference Areas
Consider how your team interacts with clients and internally.
You may need:
- Small meeting room
- Conference room
- Interview room
- Informal collaboration area
- Video-conferencing space
If space is limited, one flexible meeting room can perform several functions.
For example, it can be used for:
- Client meetings
- Team meetings
- Interviews
- Presentations
- Training
- Video calls
Step 8: Plan Cabins According to Need
Not every employee needs a private cabin.
Instead, determine which positions genuinely require privacy.
Possible cabin requirements include:
- Director
- CEO
- Senior management
- HR
- Finance
- Department heads
Glass partitions can sometimes provide visual separation while maintaining a more open feel.
The final material should depend on privacy, acoustics, design and business requirements.
Step 9: Plan Office Furniture
Furniture should be selected after the basic layout has been approved.
Common office furniture includes:
- Workstations
- Office chairs
- Manager tables
- Executive desks
- Conference tables
- Meeting tables
- Reception counters
- Storage cabinets
- File racks
- Pedestals
- Sofas
- Visitor chairs
Furniture should balance:
Function + Ergonomics + Durability + Appearance + Budget
Do not select furniture based only on appearance.
An attractive desk that does not suit the workspace can create problems later.
Step 10: Plan Electrical and Networking Requirements
Electrical and networking planning should happen before final furniture installation.
Consider:
- Computer power points
- Printer points
- Internet/data points
- Wi-Fi equipment
- CCTV
- Display screens
- Conference systems
- Charging points
- Lighting controls
- Server/networking requirements
Poor planning can result in visible cables, extension boards and expensive modifications.
A coordinated electrical and networking plan can make the completed office look much cleaner.
Step 11: Choose Office Lighting
Lighting can significantly influence the appearance and usability of an office.
A lighting plan may include:
General Lighting
Provides overall illumination.
Task Lighting
Provides focused lighting for work areas.
Accent Lighting
Highlights:
- Reception branding
- Feature walls
- Display shelves
- Architectural details
Cabin and Meeting Room Lighting
Should create an appropriate environment for focused work and meetings.
Where possible, make good use of natural daylight while controlling glare.
Step 12: Select Flooring
The right flooring should match the office’s usage, maintenance requirements and design.
Potential options include:
- Carpet
- Vinyl
- Tiles
- Wooden-look flooring
- Other commercial flooring systems
Consider:
- Durability
- Cleaning
- Maintenance
- Noise
- Appearance
- Budget
- Employee movement
Different zones can sometimes use different flooring materials depending on their purpose.
Step 13: Plan the False Ceiling
A false ceiling can help integrate:
- Lighting
- Air-conditioning
- Electrical services
- Design elements
- Acoustic solutions
However, ceiling design should not be unnecessarily complicated.
A clean and functional ceiling can often provide a more timeless appearance than excessive decorative elements.
Step 14: Select Wall Colours and Finishes
Your office walls should reflect your company’s brand while maintaining a professional environment.
Common approaches include:
- Neutral base colours
- Brand-colour accents
- Wood finishes
- Textured surfaces
- Feature walls
- Glass
- Decorative panels
- Company graphics
Instead of applying strong colours everywhere, use them strategically.
For example, your brand colour can appear on:
- Reception wall
- Logo
- Furniture details
- Graphics
- Meeting room features
Step 15: Include Your Brand in the Interior
Your office is also a physical representation of your company.
Branding can be incorporated through:
- Reception logo
- Company colours
- Wall graphics
- Mission statement
- Office signage
- Decorative elements
- Client/project displays
The goal is to create a professional brand environment without making the office feel like an advertisement.
Step 16: Plan Storage Before You Need It
Storage is often underestimated when planning a new office.
Consider what needs to be stored:
- Files
- Documents
- Stationery
- Equipment
- Samples
- IT accessories
- Cleaning supplies
- Employee belongings
Possible solutions include:
- Built-in cabinets
- File racks
- Overhead storage
- Pedestals
- Wall shelves
- Storage walls
Good storage planning can significantly reduce workplace clutter.
Step 17: Consider Acoustics
Modern open offices can sometimes experience excessive noise.
Depending on the workspace, consider:
- Acoustic panels
- Acoustic ceiling solutions
- Carpet or suitable flooring
- Fabric partitions
- Meeting rooms
- Quiet zones
- Sound-absorbing materials
Acoustic planning becomes especially important when many employees work in one open area.
Step 18: Consider Vastu Requirements if Relevant to Your Business
Some businesses in Delhi NCR prefer incorporating Vastu Shastra principles into office planning.
If this is important to your company, discuss it at the beginning of the project rather than trying to make major changes after construction starts.
Vastu preferences can be considered alongside:
- Entry planning
- Cabin positioning
- Workstation orientation
- Reception
- Pantry
- Other functional requirements
The final design should balance the client’s preferences with practical space planning and building constraints.
Step 19: Create an Office Interior Budget
Your office interior budget should cover more than furniture.
Depending on the project, the budget may include:
| Category | Possible Requirements |
|---|---|
| Design | Layout, 2D/3D design, planning |
| Civil Work | Modifications and construction |
| Partitions | Glass, gypsum or other systems |
| Flooring | Tiles, vinyl, carpet, etc. |
| Ceiling | False ceiling and related work |
| Electrical | Wiring, sockets and distribution |
| Lighting | General, task and decorative lighting |
| Furniture | Workstations, desks and chairs |
| Storage | Cabinets, racks and pedestals |
| Reception | Counter, branding and seating |
| Cabins | Furniture and partitions |
| Painting | Walls and feature finishes |
| Networking | Data points and cable management |
| Branding | Signage and graphics |
| Plumbing | Pantry/washroom requirements where applicable |
Why Is There No Single Office Interior Cost?
Office interior cost depends on:
- Office size
- Number of employees
- Material selection
- Furniture specifications
- Number of cabins
- Meeting room requirements
- Electrical work
- Flooring
- Ceiling
- Partitions
- Branding
- Civil work
- Project complexity
Therefore, businesses should request a detailed project-specific estimate rather than relying only on a generic per-square-foot number.
For detailed budgeting, you can also refer to Adorn Works’ existing office interior design cost guide and use it as a planning reference.
Step 20: Compare Materials Before Finalising
A professional office interior project may involve many material choices.
For example:
- Standard vs premium laminate
- Different flooring systems
- Different partition types
- Different lighting fixtures
- Different workstation finishes
- Different ceiling solutions
Ask your interior designer to explain:
- Material
- Brand/specification where relevant
- Warranty where applicable
- Maintenance
- Expected durability
- Cost impact
This makes it easier to make an informed decision.
Step 21: Prepare a Detailed Scope of Work
Before execution begins, make sure the scope clearly explains what is included.
It can cover:
- Design
- Civil work
- Furniture
- Electrical
- Lighting
- Flooring
- Ceiling
- Partitions
- Painting
- Plumbing
- Networking
- Branding
- Installation
- Final cleaning
- Handover
A detailed scope can reduce misunderstandings during execution.
Step 22: Create a Project Timeline
Office interiors involve multiple stages.
A typical project sequence may look like:
Site measurement → Space planning → Design → Material selection → Estimate → Approval → Procurement → Civil work → Electrical → Ceiling → Flooring → Furniture → Finishing → Inspection → Handover
The actual duration depends on:
- Office size
- Design complexity
- Material availability
- Civil work
- Building permissions
- Procurement
- Custom furniture
- Site conditions
Your designer or contractor should provide a project-specific schedule rather than promising the same timeline for every office.
Step 23: Check Building and Society Requirements
Before beginning work in a commercial building, check whether there are building-specific requirements.
These may include:
- Work timings
- Material movement restrictions
- Lift usage
- Fire-safety requirements
- Electrical limitations
- Noise restrictions
- Contractor permissions
- Security procedures
- Waste disposal rules
This is particularly important for offices located inside commercial towers and managed business complexes across Delhi NCR.
Step 24: Inspect Before Handover
Before moving employees into the new office, inspect:
Furniture
- Stability
- Finishing
- Alignment
- Storage
Electrical
- Sockets
- Switches
- Lighting
- Power points
Networking
- Data points
- Wi-Fi
- Cable management
Interior
- Flooring
- Ceiling
- Paint
- Partitions
- Doors
Functional Areas
- Reception
- Cabins
- Meeting rooms
- Pantry
- Storage
A final inspection helps identify unfinished work before the office becomes operational.
Small Office vs Large Office: What Changes?
The planning principles are similar, but the priorities can differ.
Small Office
Focus on:
- Space efficiency
- Compact furniture
- Flexible meeting areas
- Vertical storage
- Clear circulation
- Multi-purpose spaces
Medium Office
Focus on:
- Department zoning
- Meeting spaces
- Management cabins
- Collaboration areas
- Storage
- Employee comfort
Large Corporate Office
Focus on:
- Department planning
- Multiple meeting rooms
- Executive zones
- Employee facilities
- Collaboration spaces
- Branding
- Acoustic planning
- Technology infrastructure
- Future expansion
New Office Interior Design Ideas for Delhi NCR Businesses
Businesses planning a new office can consider:
1. Flexible Workstations
Use modular workstations that can be rearranged when teams grow.
2. Glass Meeting Rooms
Create enclosed meeting areas without making the office visually heavy.
3. Dedicated Collaboration Zones
Provide informal spaces where employees can discuss ideas.
4. Smart Storage
Use vertical and built-in storage to keep workspaces organised.
5. Brand-Focused Reception
Make the reception area a strong representation of your company.
6. Modern Executive Cabins
Use a professional combination of glass, wood, lighting and functional furniture.
7. Comfortable Employee Areas
Design employee spaces around productivity and everyday usability.
8. Technology-Ready Meeting Rooms
Plan displays, power, networking and video-conferencing requirements in advance.
Common Mistakes Businesses Make When Setting Up a New Office
1. Starting Construction Without a Final Layout
This can result in expensive changes later.
2. Buying Furniture Too Early
Furniture dimensions should work with the approved layout.
3. Ignoring Electrical Planning
Power and data requirements should be considered before furniture installation.
4. Using All Available Space for Desks
Employees also need circulation, storage, meetings and comfortable working conditions.
5. Forgetting Future Growth
A layout that works today may become restrictive if the team expands.
6. Focusing Only on Appearance
A beautiful office that doesn’t support the workflow is not a successful office design.
7. Not Defining the Scope
Businesses should understand exactly what is included in the project.
How to Choose an Office Interior Designer in Delhi NCR
Before hiring an office interior designer, evaluate the company based on practical factors.
Check Their Commercial Portfolio
Look for genuine office and commercial projects.
Ask About Their Process
Understand how they handle:
- Site measurement
- Space planning
- Design
- Material selection
- Procurement
- Execution
- Quality checks
- Handover
Ask for a Detailed Estimate
The estimate should clearly explain the scope rather than providing only one unexplained total.
Review Previous Work
Real project photographs and completed offices can help you understand the designer’s capabilities.
Discuss Your Timeline
Make sure both sides understand the expected project schedule and dependencies.
Check Communication
A clear communication process can make a major difference during a turnkey project.
Why Choose Adorn Works for Your Office Interior in Delhi NCR?
Adorn Works provides office and commercial interior design solutions for businesses looking to create functional, modern and professional workspaces.
Our services can include:
- Office space planning
- Corporate office interiors
- Commercial interiors
- Small office interior design
- Workstations
- Executive cabins
- Boss cabin design
- Reception design
- Conference rooms
- Office furniture
- File storage and cabinets
- Glass partitions
- False ceilings
- Flooring
- Painting and wall finishes
- Electrical work
- Lighting
- Turnkey office interior solutions
- Vastu-based planning where required
Our approach is to understand the business first and then develop the interior around its space, workflow, brand and practical requirements.
Whether you are setting up a new office or moving into a larger workspace, proper planning can help turn an empty commercial space into a functional workplace.
Frequently Asked Questions
How do I start planning a new office interior?
Start by understanding your employee count, business requirements, office area, cabins, meeting spaces, storage and budget. Then create a professional space plan before selecting furniture or beginning execution.
How much does a new office interior cost in Delhi NCR?
There is no single fixed price. The cost depends on office size, furniture, materials, partitions, flooring, ceiling, electrical work, lighting, civil work and the overall project scope. A site assessment and detailed requirement list are needed for a project-specific estimate.
How long does it take to complete an office interior?
The timeline depends on the size and complexity of the office, materials, custom furniture, civil work, building permissions and procurement. A project-specific schedule should be prepared after the scope is finalised.
What should be planned first in an office interior?
The space plan should generally come first. It establishes where workstations, cabins, reception, meeting rooms, storage and circulation areas will be located.
How many workstations can fit in my office?
The answer depends on the usable floor area, workstation dimensions, circulation, storage and business requirements. The goal should be to create an efficient and comfortable layout rather than simply maximising seating.
Should I use glass partitions in my office?
Glass partitions can be useful for cabins and meeting rooms when a business wants visual openness while maintaining separation. Privacy and acoustic requirements should also be considered.
Should office furniture be customised?
Custom furniture can be useful when the office has unusual dimensions or specific storage requirements. Modular or standardised furniture may be more practical for other projects.
Should I consider Vastu when planning my office?
If Vastu is important to your business, it is better to discuss it during the initial planning stage so preferences can be considered alongside the functional requirements of the office.
What should an office interior quotation include?
A detailed quotation may include design, civil work, partitions, flooring, ceiling, electrical, lighting, furniture, storage, painting, networking, branding and installation. The exact scope should be clearly defined before work begins.
What areas of Delhi NCR does Adorn Works serve?
Adorn Works provides office and commercial interior solutions across Delhi NCR. Project availability and site requirements can be discussed directly with the team.
Final Checklist Before Starting Your New Office Interior
Before beginning your project, make sure you have:
☑ Measured the office space
☑ Defined employee requirements
☑ Planned future growth
☑ Finalised the basic layout
☑ Planned workstations
☑ Planned cabins
☑ Planned reception
☑ Planned meeting spaces
☑ Planned storage
☑ Planned electrical and networking points
☑ Selected lighting requirements
☑ Selected flooring and ceiling approach
☑ Considered acoustics
☑ Finalised branding requirements
☑ Defined the material specifications
☑ Prepared a realistic budget
☑ Defined the scope of work
☑ Discussed the project timeline
☑ Checked building permissions
☑ Planned final inspection and handover
Conclusion
Planning a new office interior should begin long before furniture arrives at the site.
The most successful office projects start with a clear understanding of business requirements, employee needs, available space, budget and future growth.
From space planning and workstations to reception design, executive cabins, lighting, flooring, partitions and electrical infrastructure, every component should work together.
For businesses in Delhi NCR, a well-planned office can provide more than an attractive workplace. It can create a professional environment for employees, clients and visitors while making better use of the available space.
If you are planning a new office interior in Delhi NCR, start with a detailed requirement list and professional space plan before moving into execution.
Plan Your New Office With Adorn Works
Looking for an office interior designer in Delhi NCR for your new workspace?
Adorn Works provides modern, corporate and turnkey office interior solutions tailored to business requirements.
📍 Serving Delhi NCR
📞 +91 7838231813
📩 info@adornworks.com
🌐 www.adornworks.com
Modern • Corporate • Turnkey Solutions
Let’s design a workspace that works for your business.